Storey.VSS
Floorplan GAN
Structural Synth
Visual Structural Synthesizer is an architecture floorplan generator.
We built it to take an active position as architects in light of machine learning advancements. We invite ML to join the artistic design process specific to Architecture and find a form for an integration that combines them fruitfully, rather than destructively.
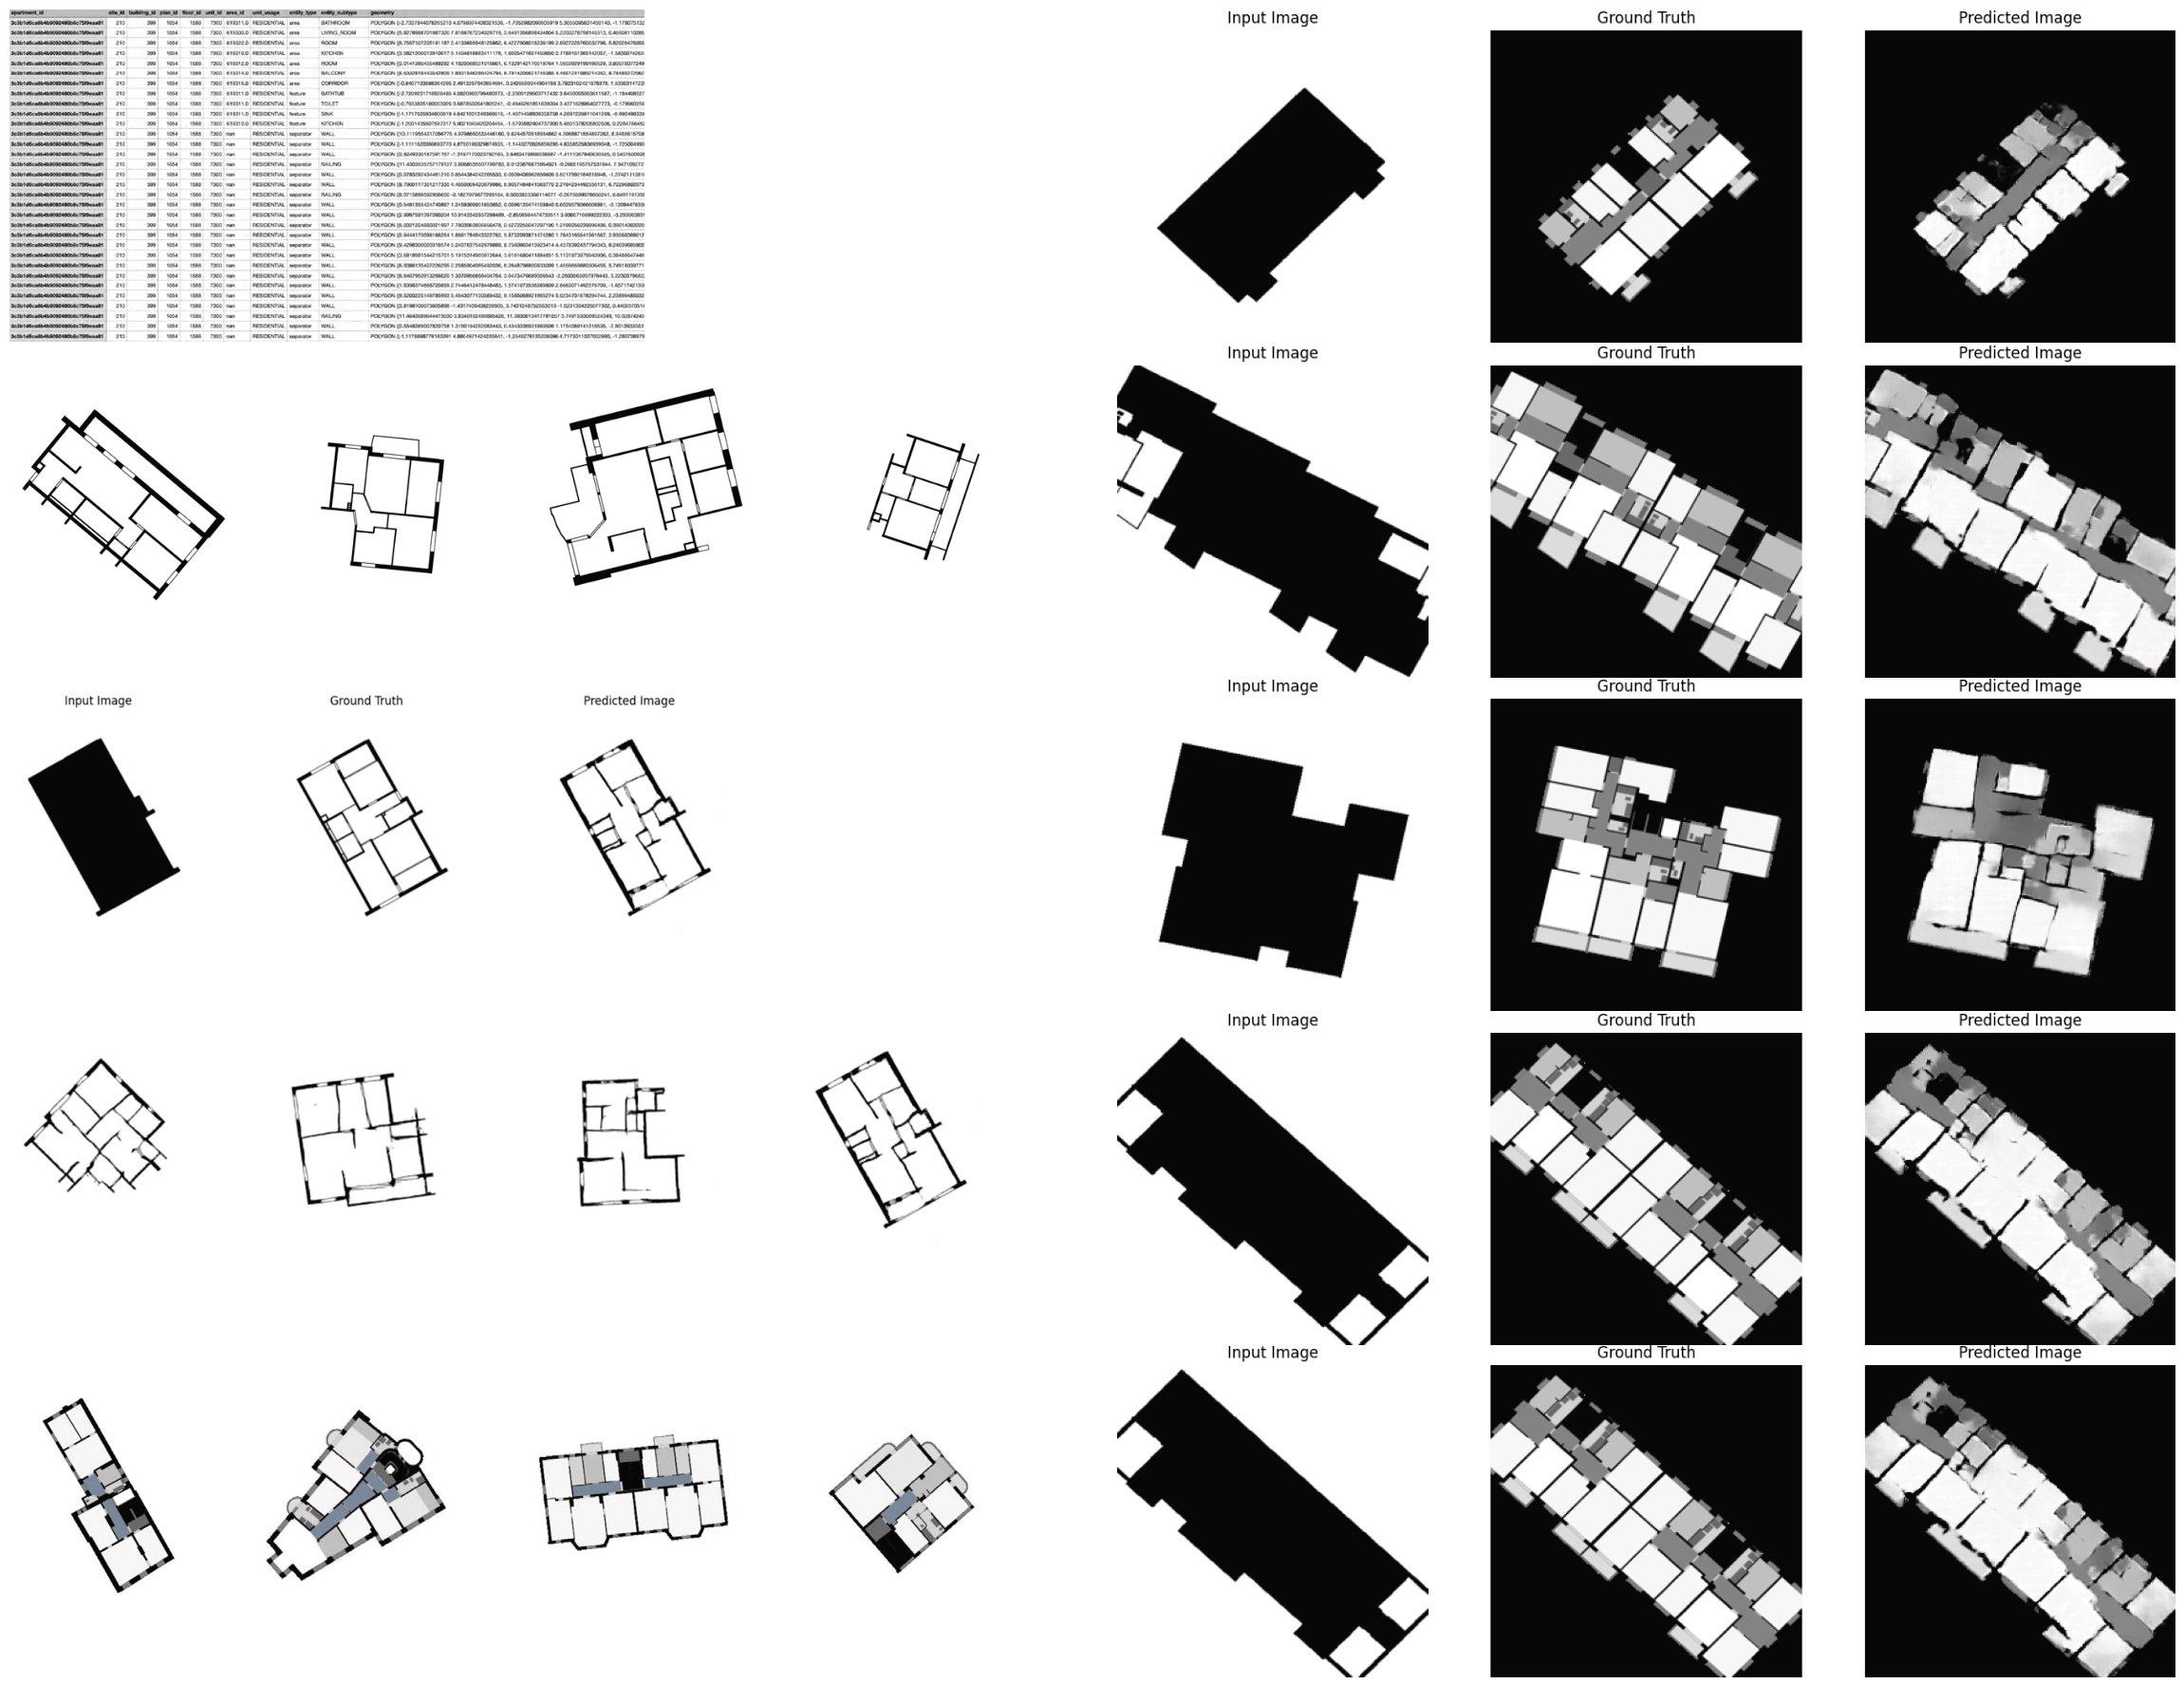
We used the “swiss dwellings database”, which contains detailed data on 42,207 apartments (242,257 rooms) in 3,093 buildings including their geometries, room typology as well as their visual, acoustical, topological and daylight characteristics.
We started with a simple representation: windows, doors and walls. We trained a cGAN to predict floorplans based on a figure ground — promising results. To improve we added more information by coloring areas according room type.
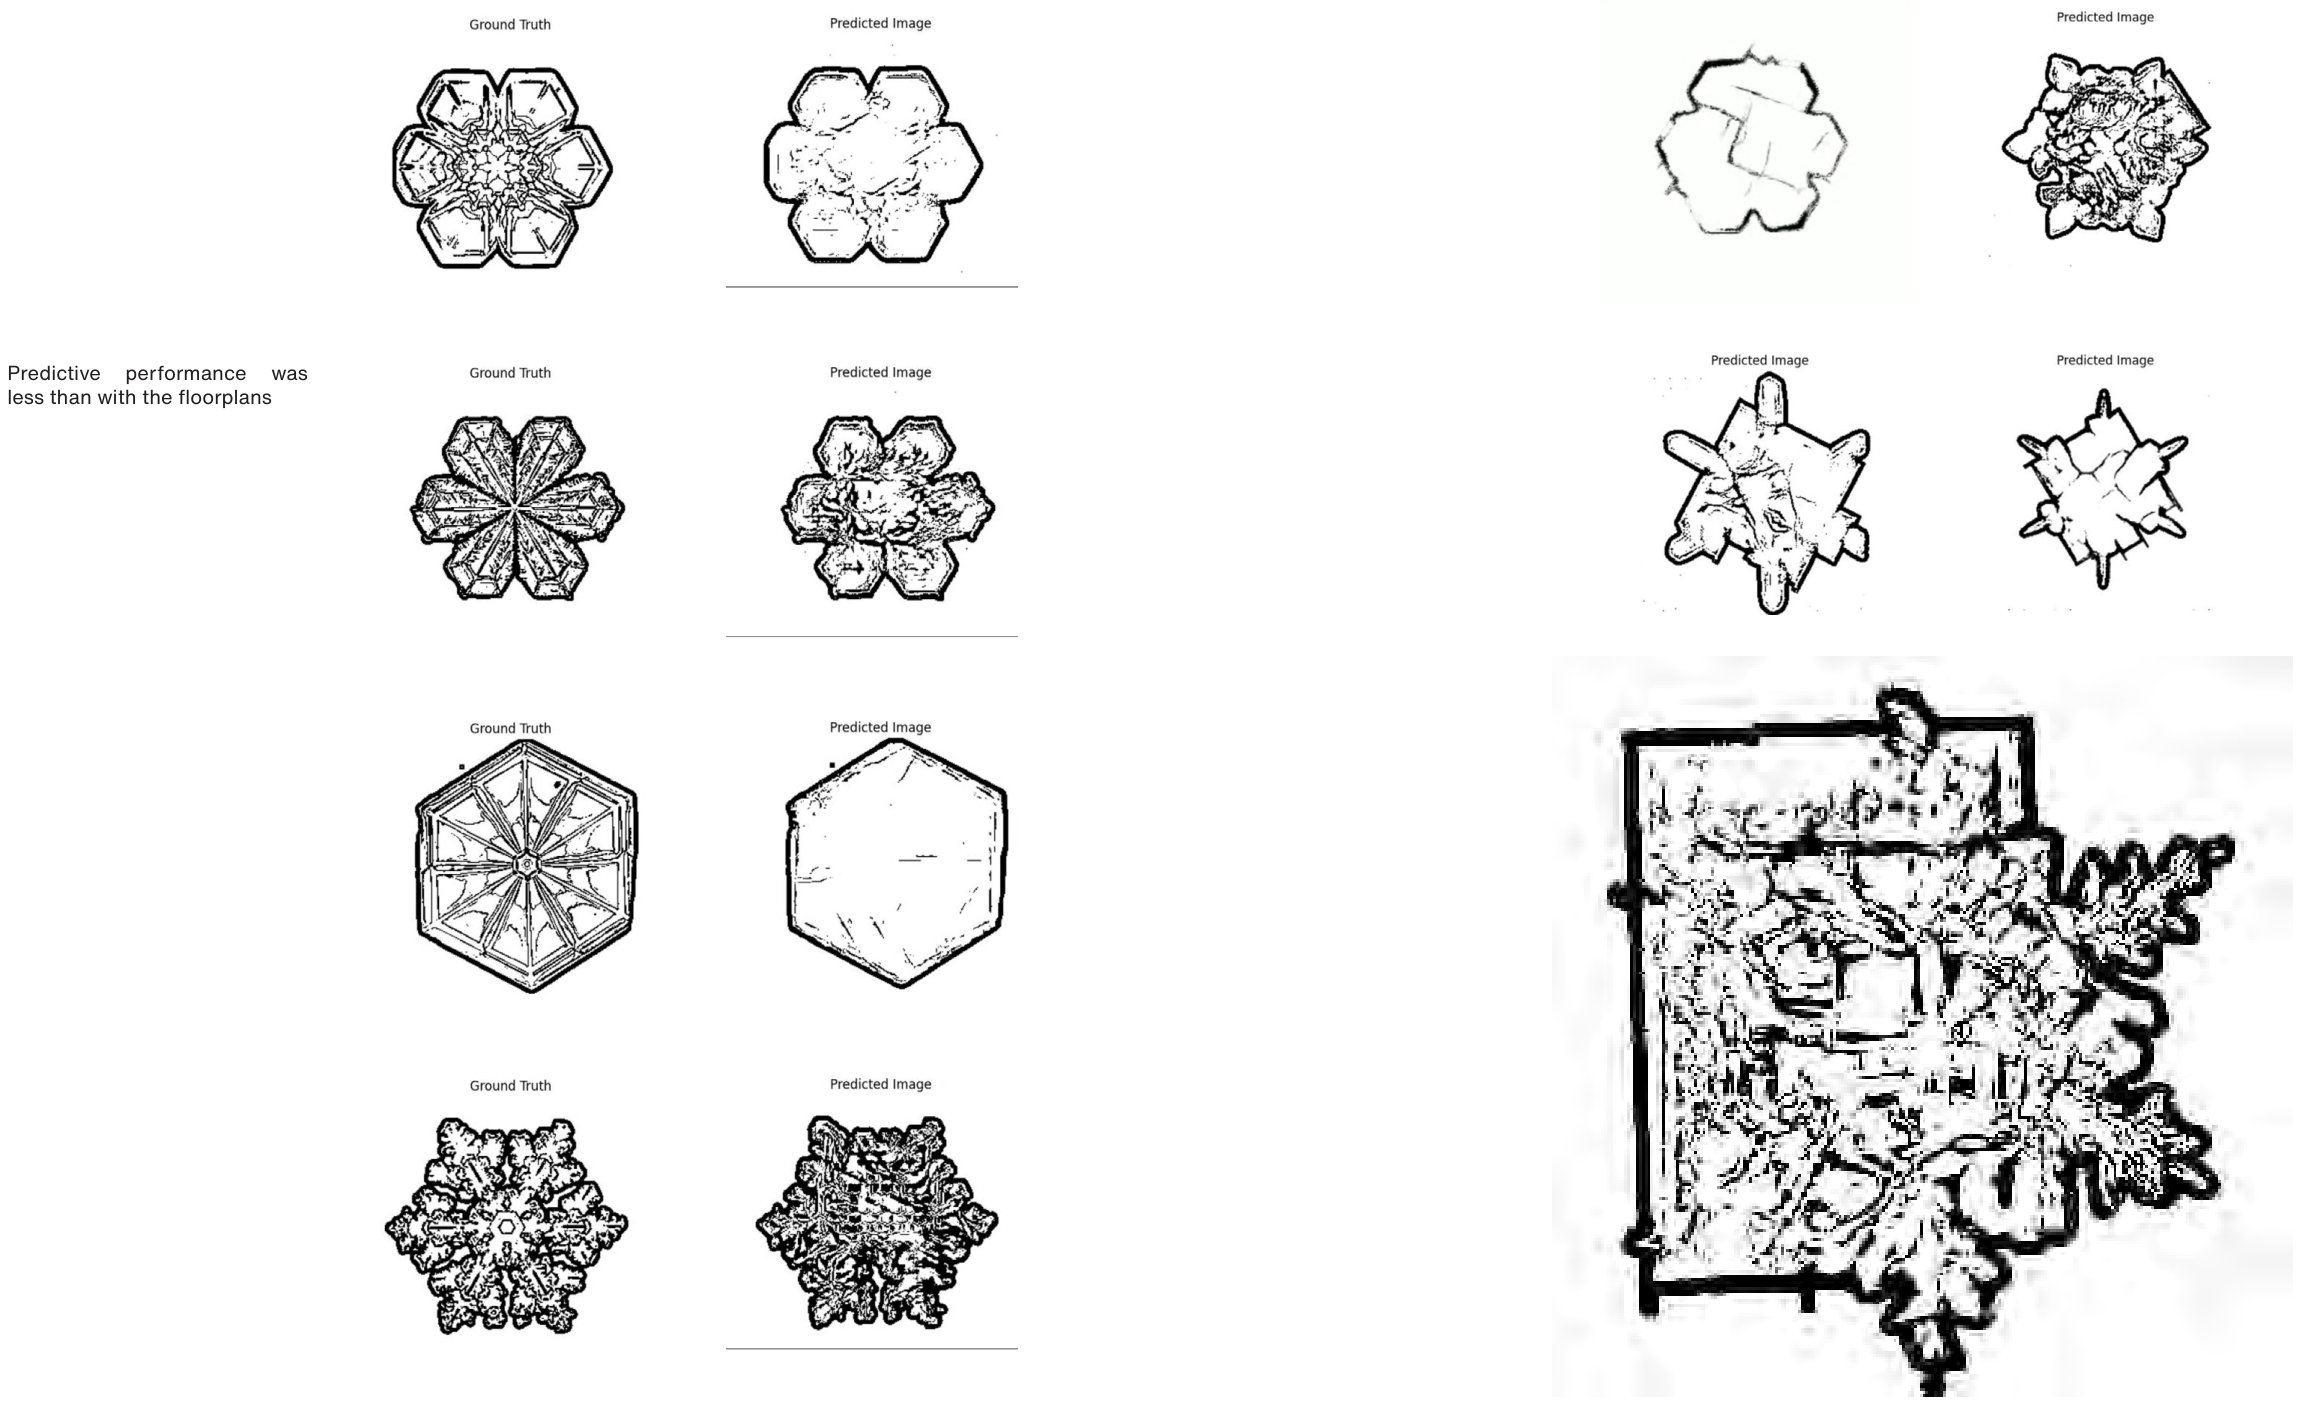
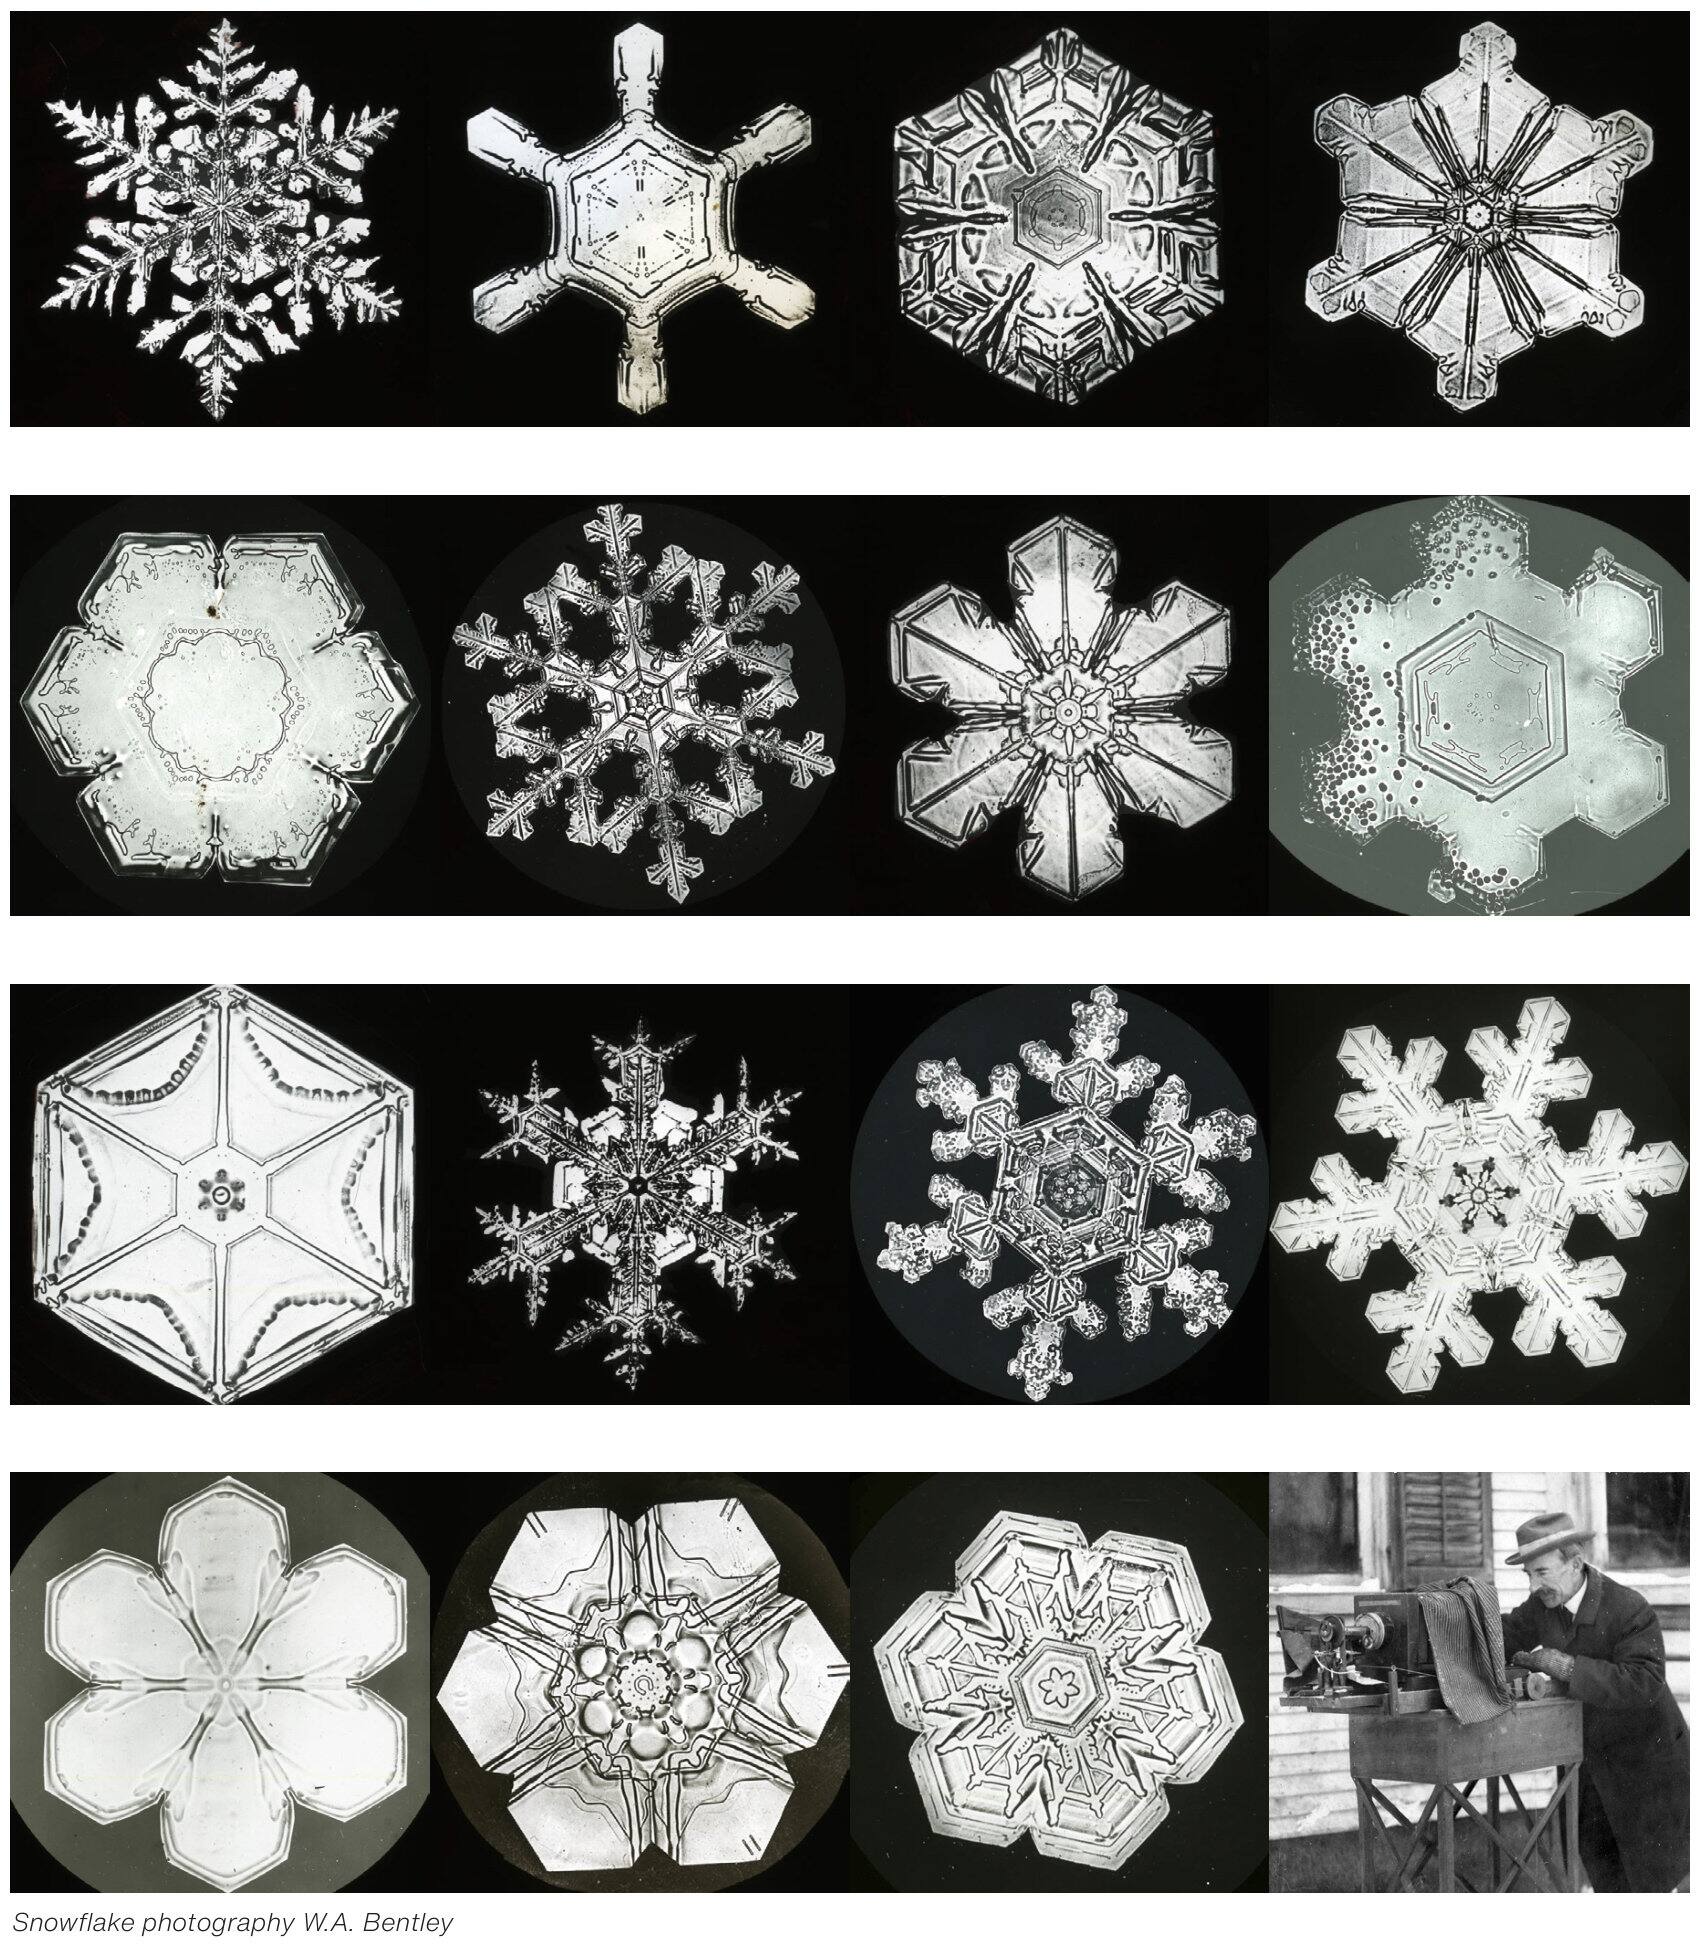
We trained on snowflakes, because their appearence is also governed by a spatial organisational principle. They exhibit a wide spectrum of structures and expressions, derived solely from a specific combination of two types of crystallization: plates and columns. Predictive performance was less than with the floorplans.
We went ahead with our plan to train from a hybrid set containing both snowlakes and floorplans, to see if we could spot any instances where their organisation principles would combine. A selection of results that could be argued to exhibit such behaviour.