JAN BAUER

Invisibility en Vague

2022
Studio Alexandre Theriot
Assistants Adrien Comte, Philippe Buchs

Advised by Robert Presl, Giovanna di Loreto, Yannick Siri, Patric Van der Haegen and Moritz Hofstetter

With Max Schubert & Jonas Schafer

This project needed to satisfy three entirely unrelated contextural parameters: The Institute of Robotics and Intelligent Systems at ETH, a square kilometre plot in Sion, and a competition program for a cultural centre that had to be along second free of choice program.

We learnt to hide from robots, then to appreciate terrain vagues and finally how to hide a reactivated historical building from developers.
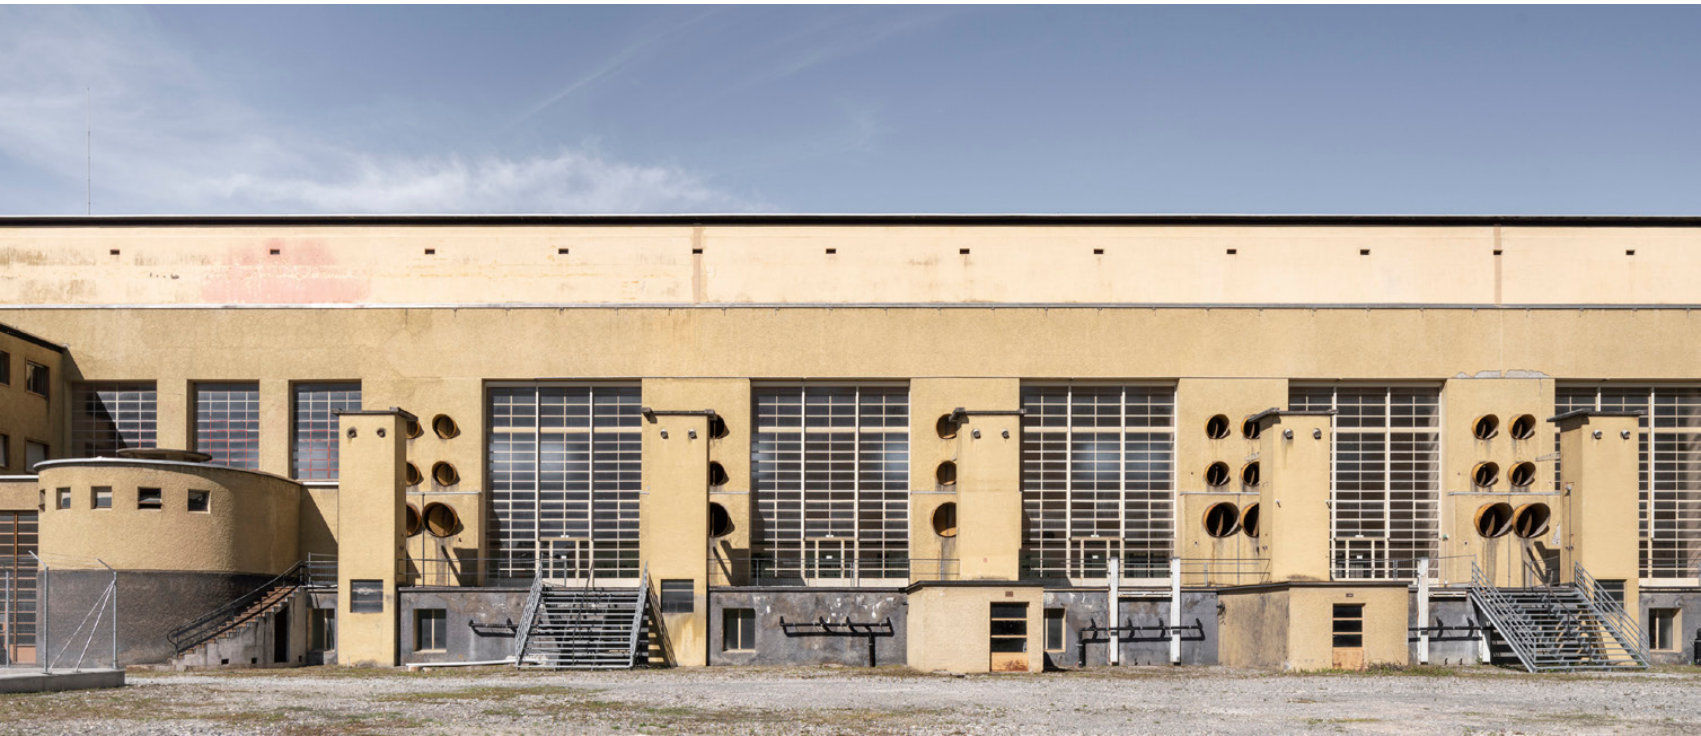
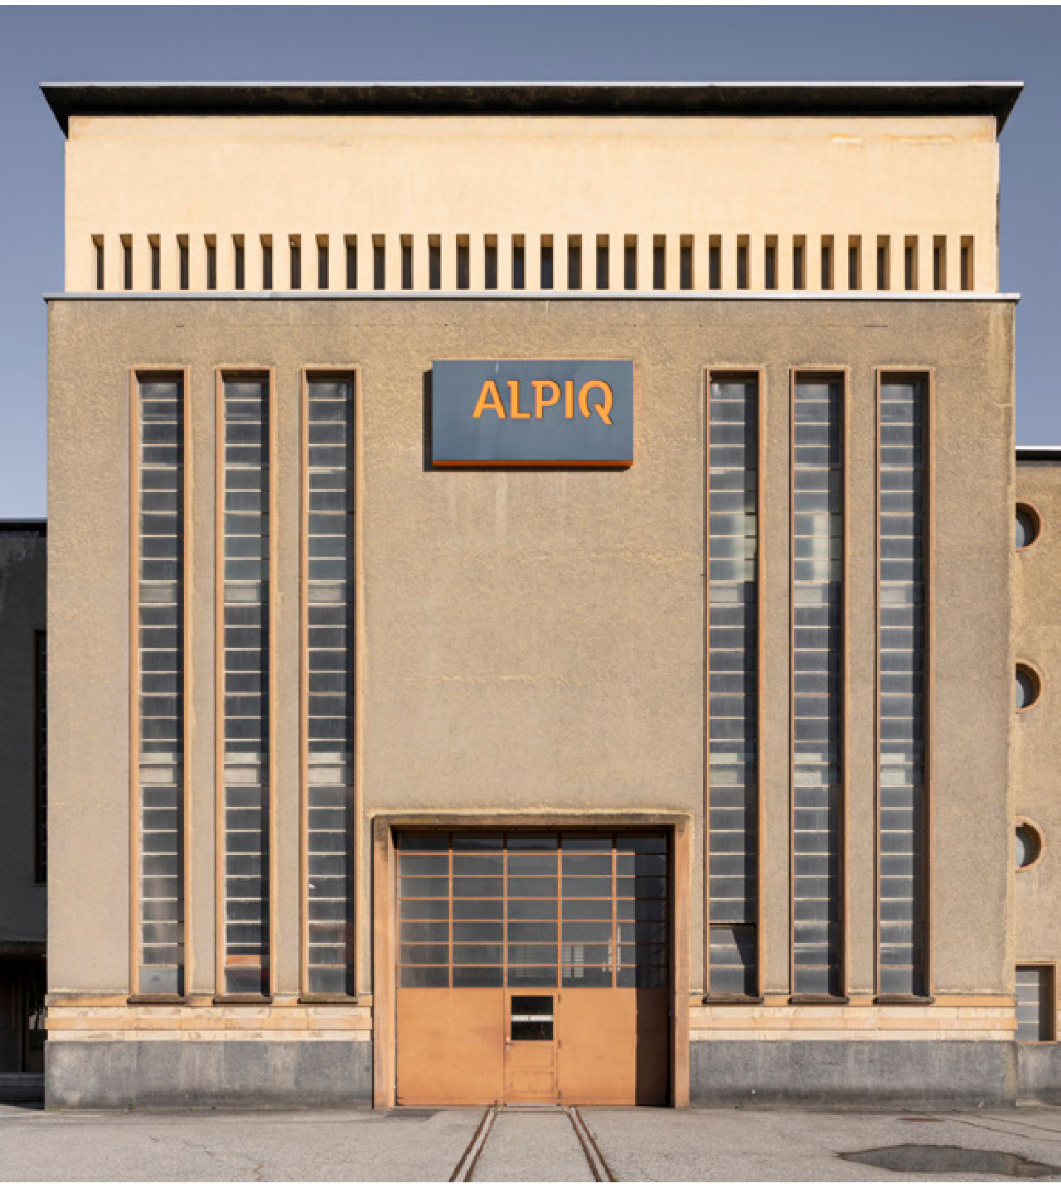
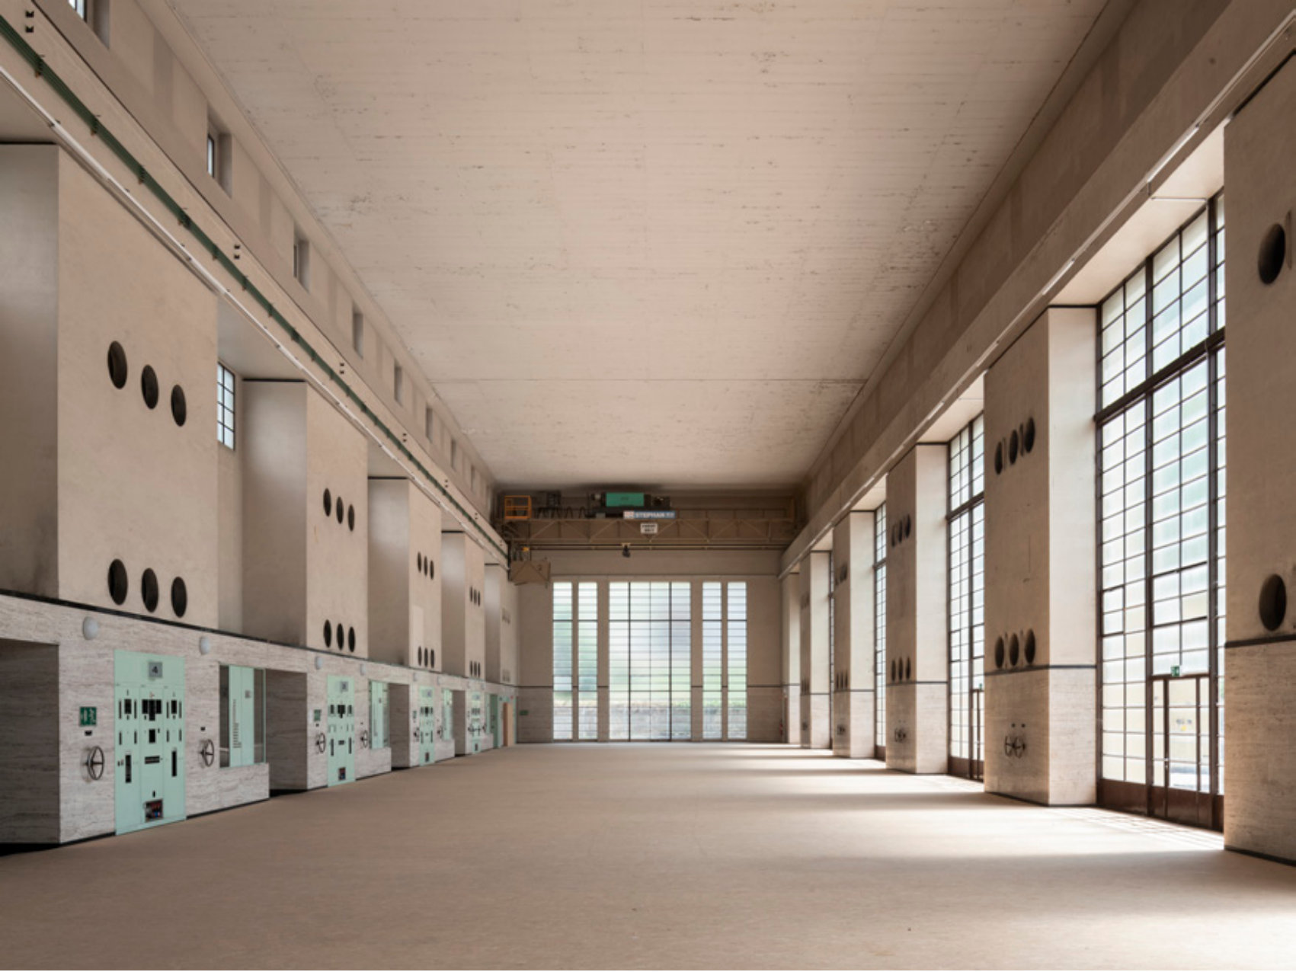
Long facade of the historic hydroelectric power plant in Sion
Alpiq entrance facade of the power plant
Empty machine hall with tall windows
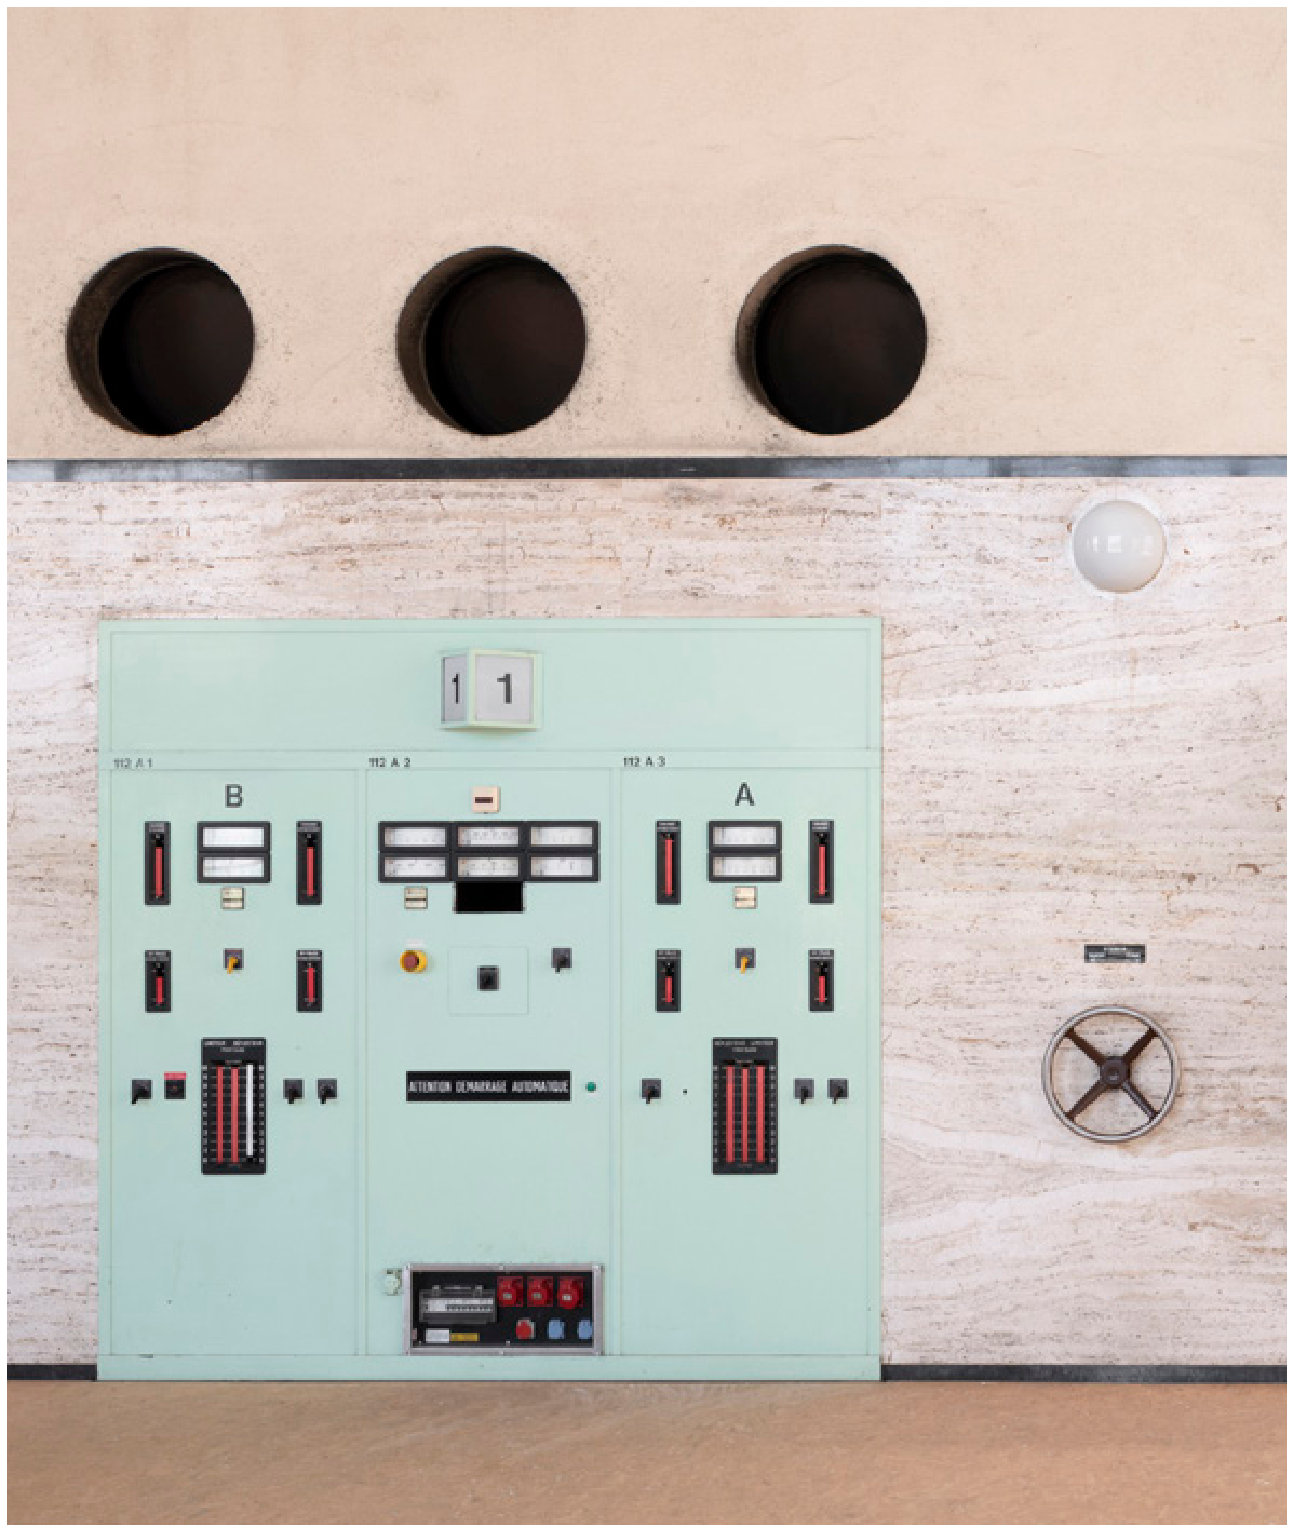
Historic mint-green control panel
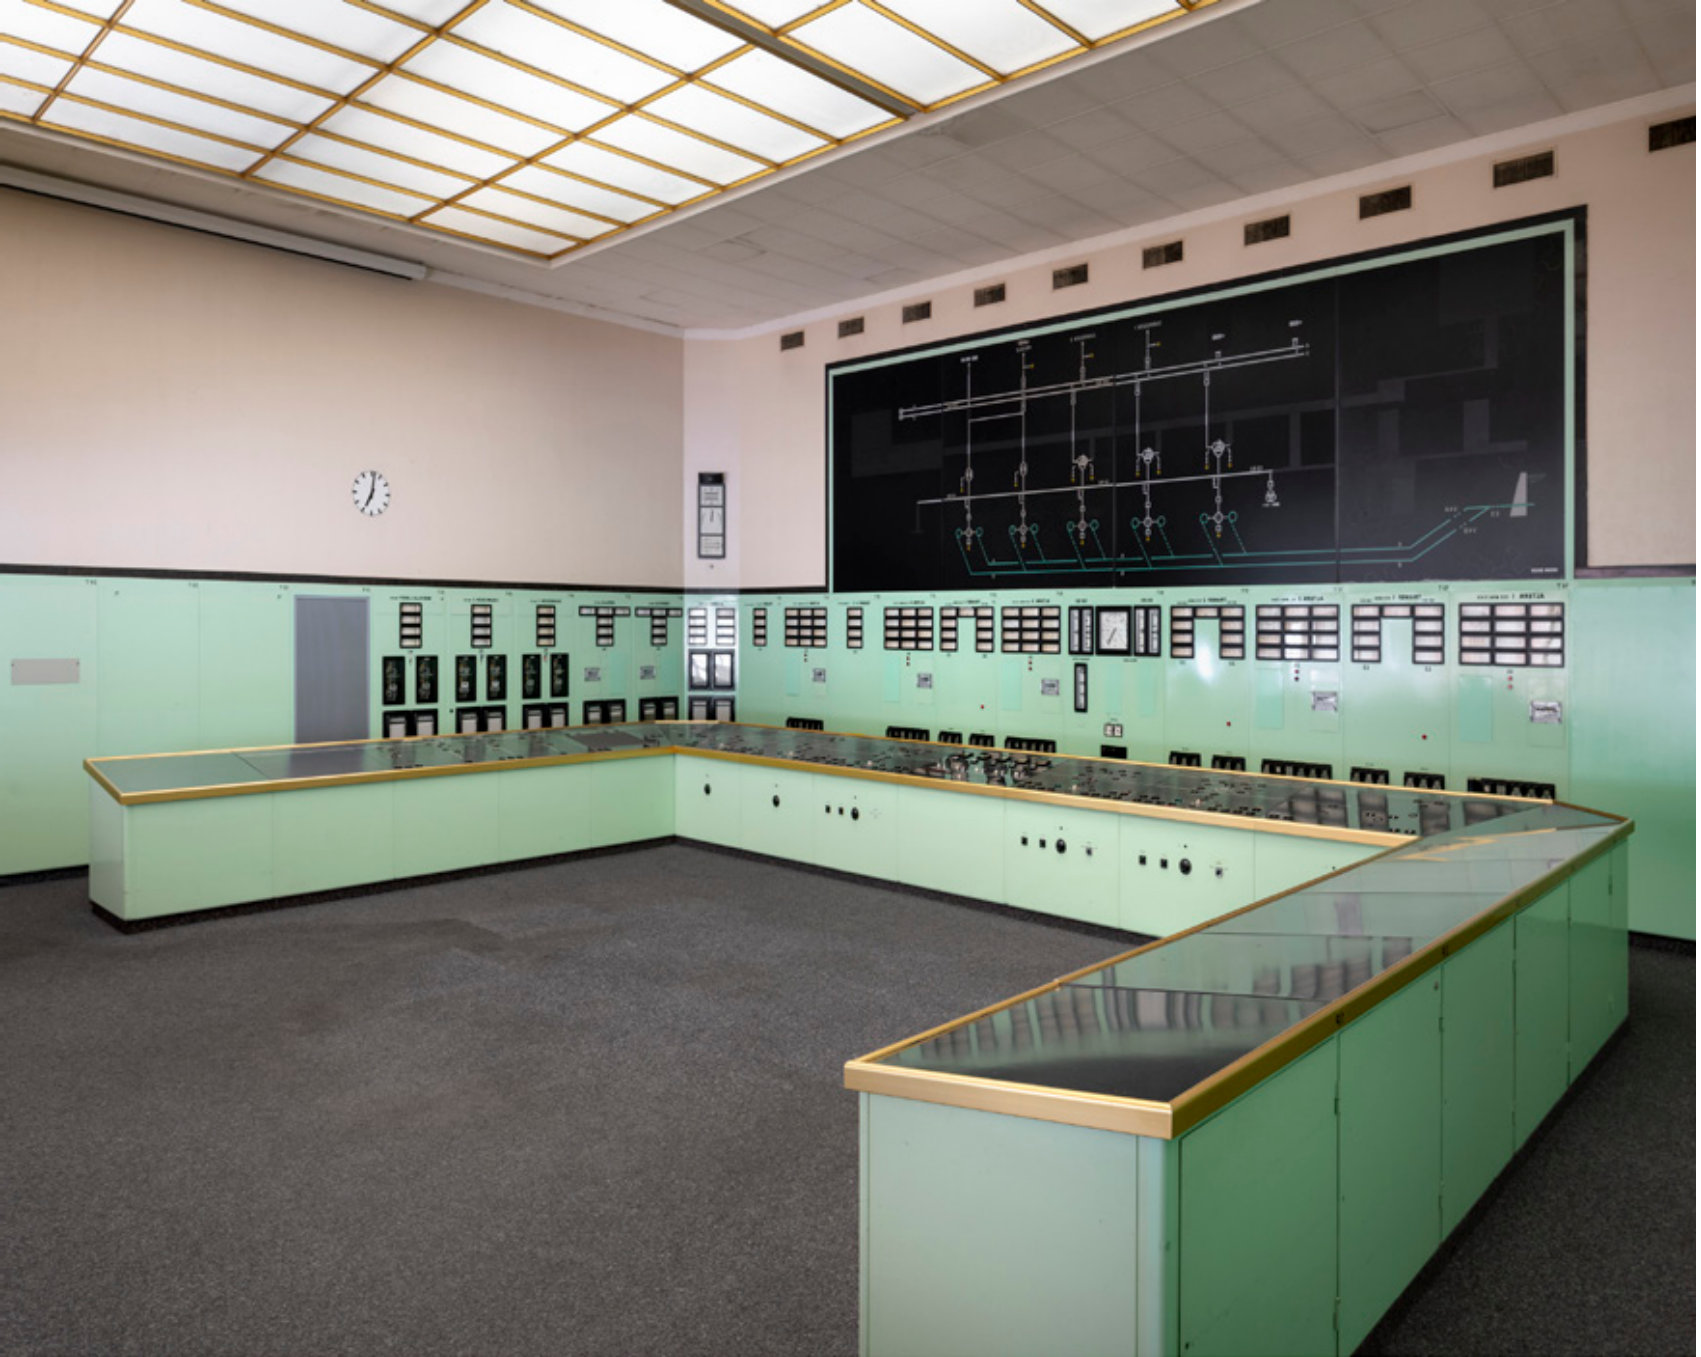
Control room with mint-green consoles
Photographies of the contemporary state of the historic hydroelectric power plant, Sion

Robots — Myth

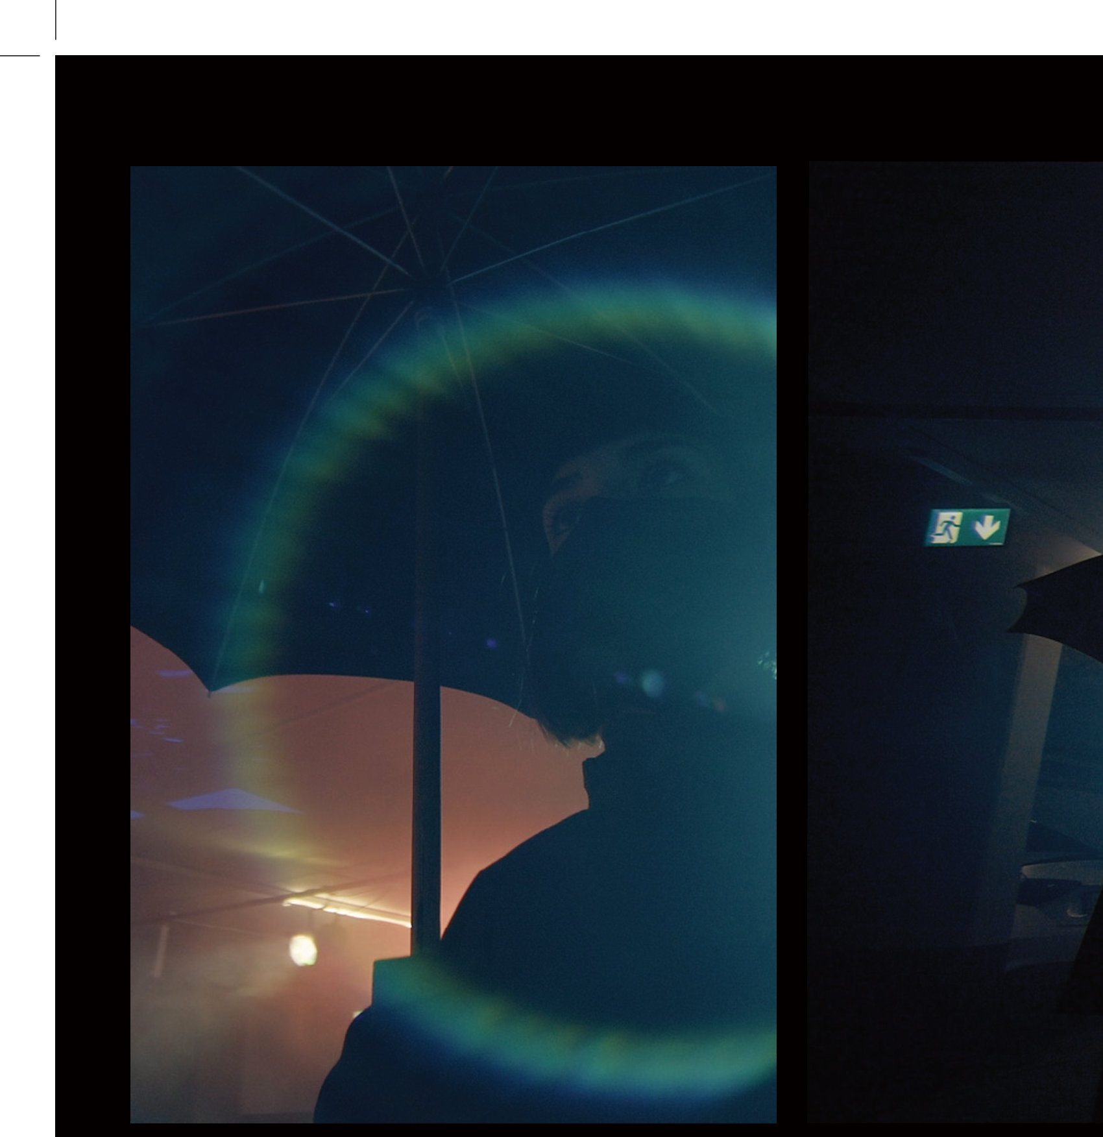
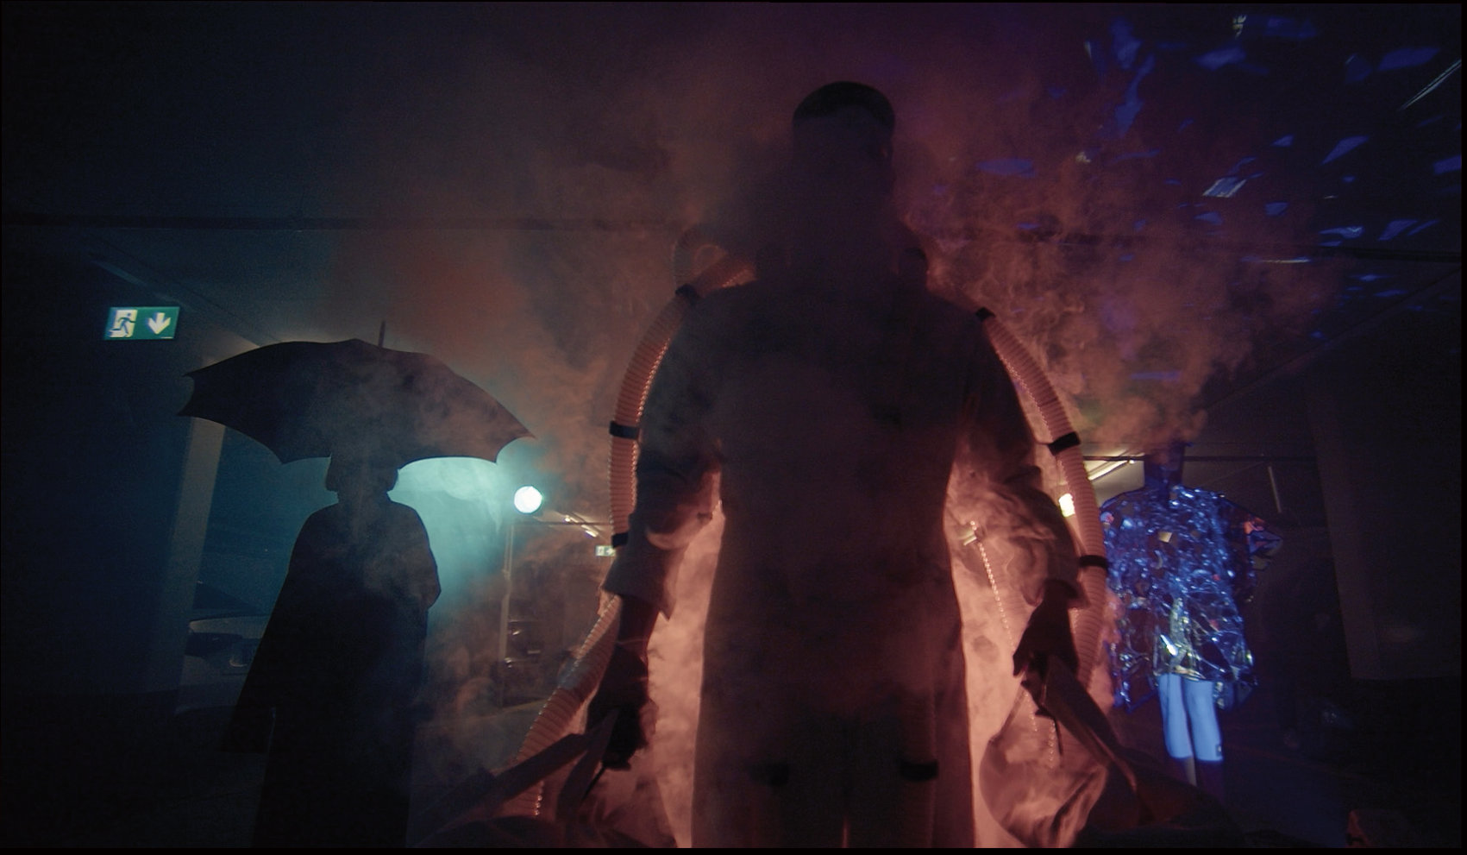
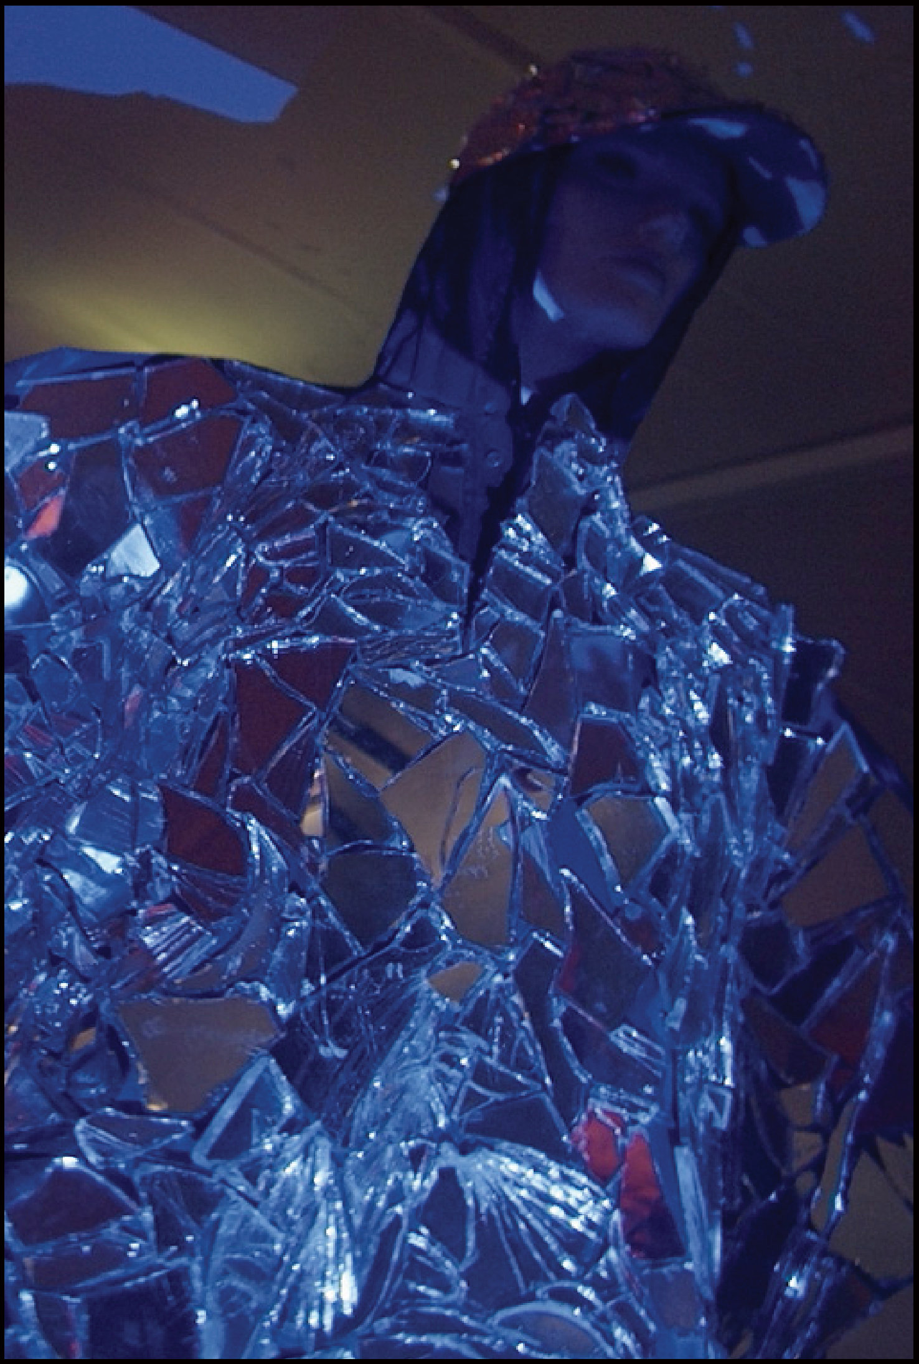
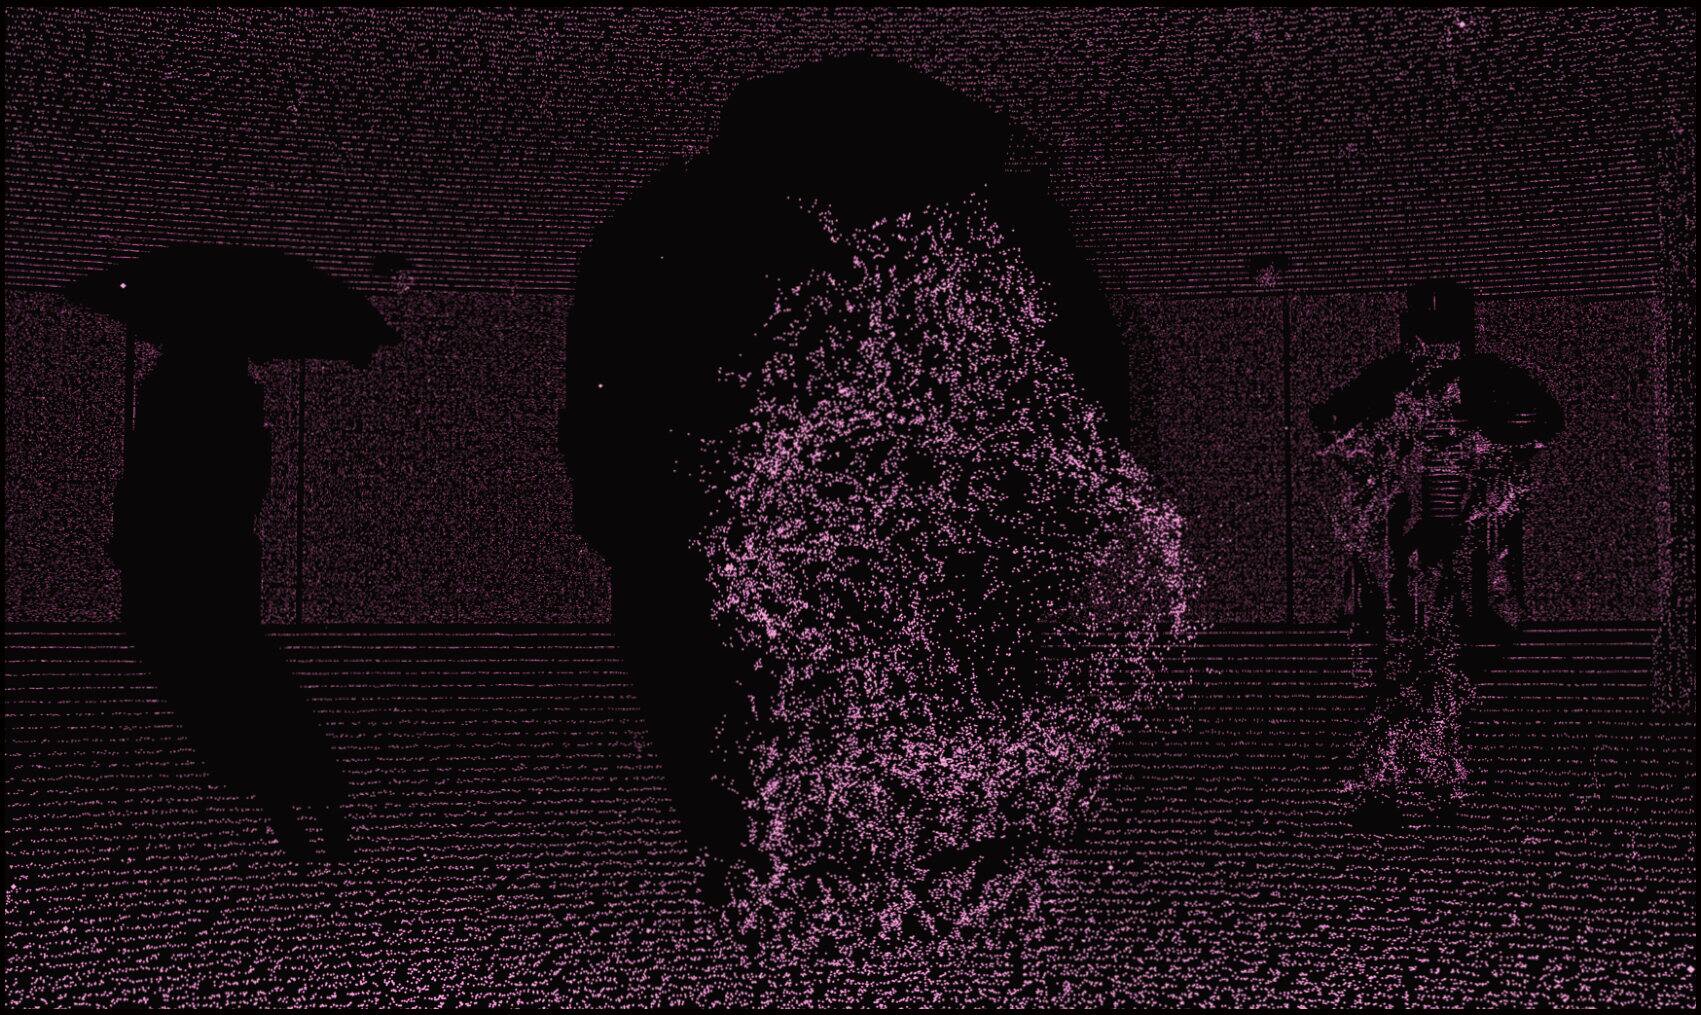
Looking at robots, we got interested in their spatial perception: LiDar. In order to teach ourselves how not to be seen by robots, we created fashion that hides from autonomous machines.
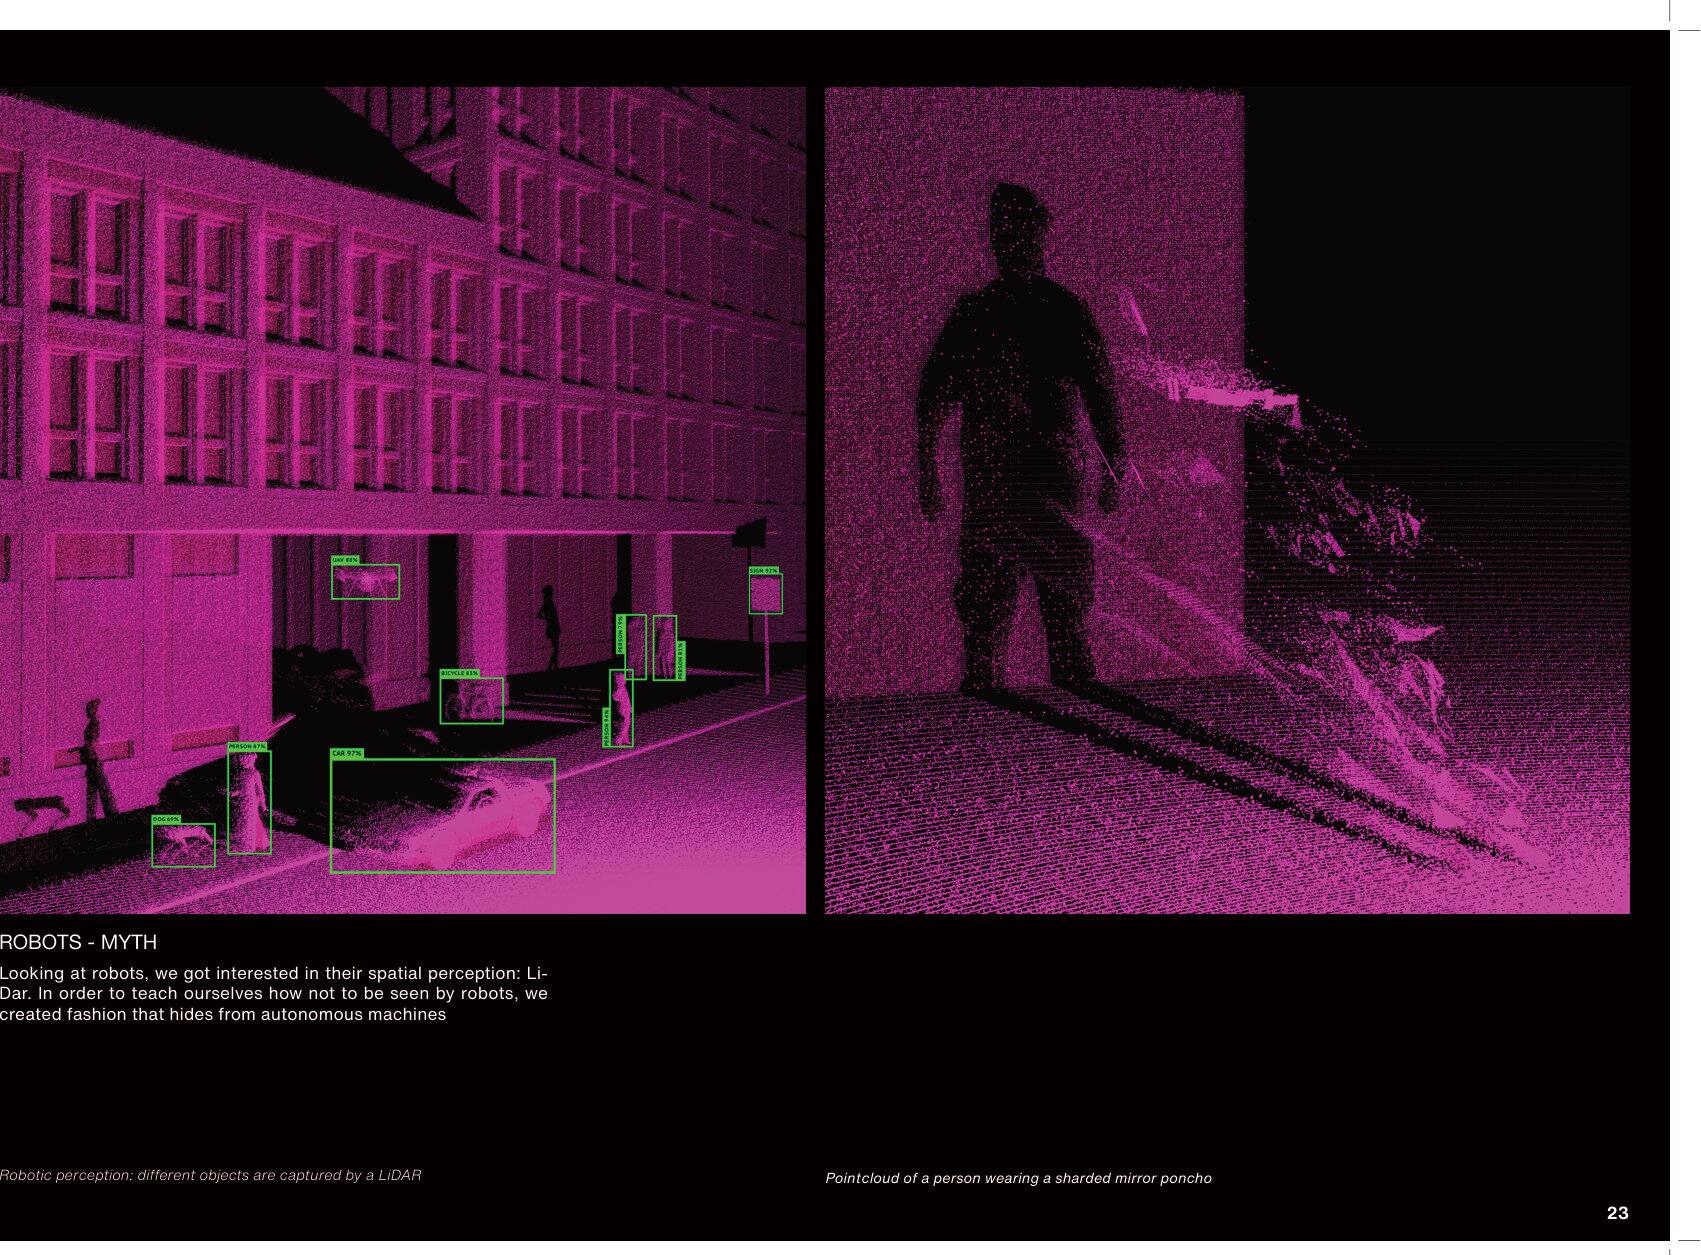
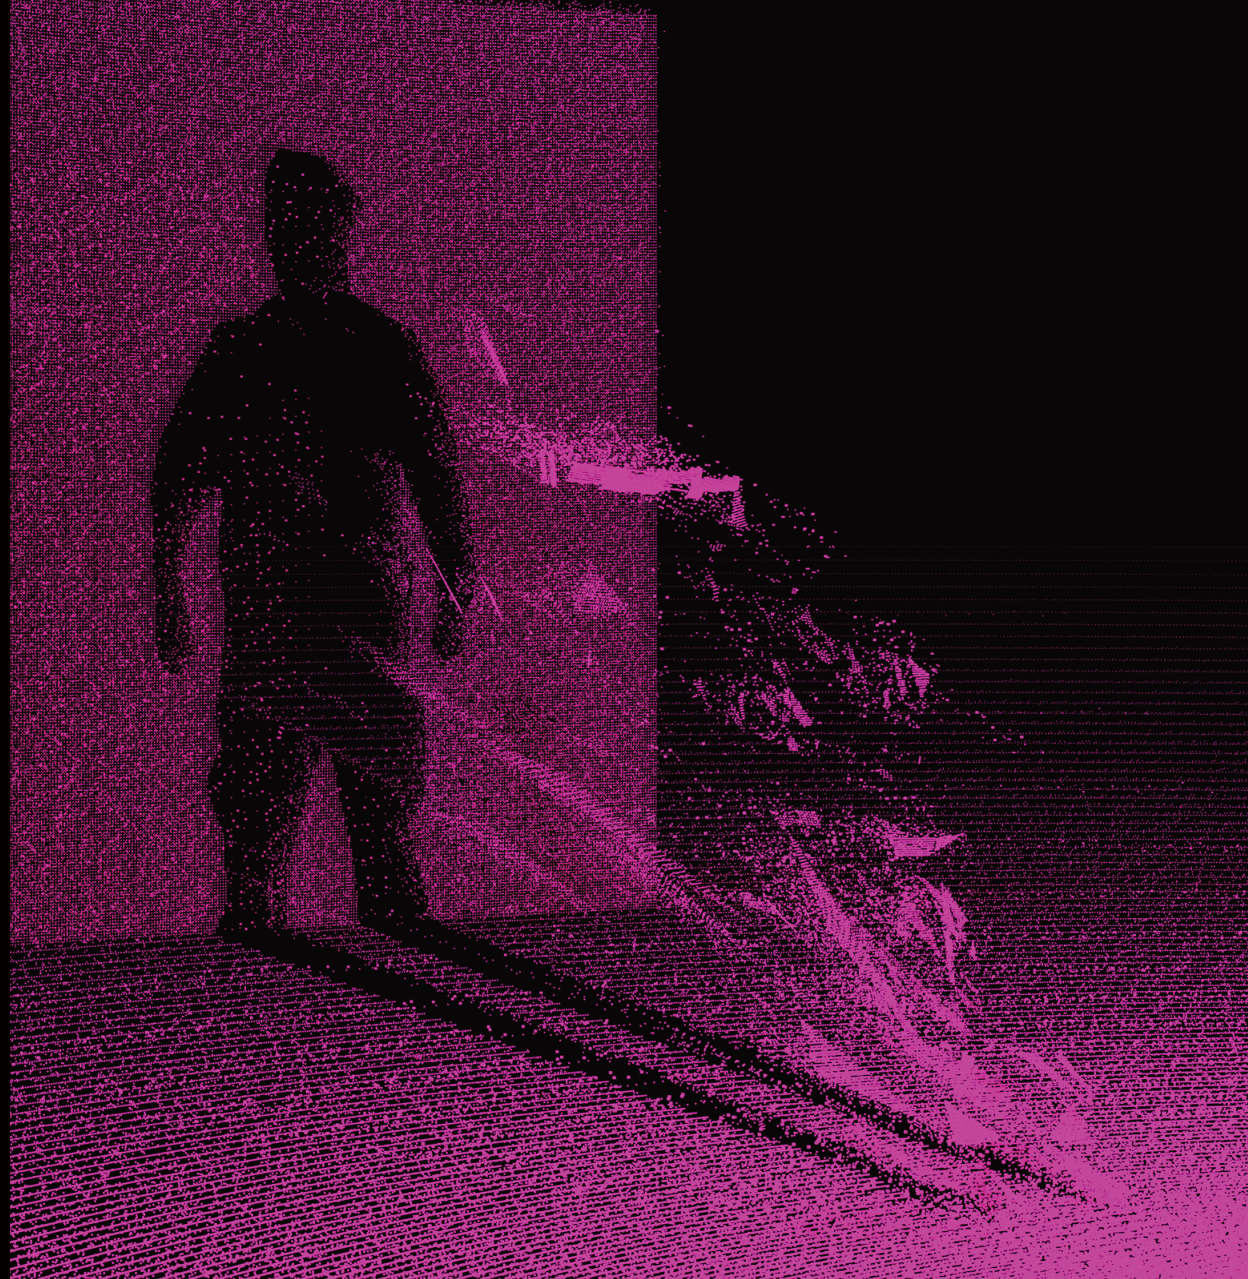
Magenta LiDAR pointclouds: a street scene with object detection boxes, and a person wearing a sharded mirror poncho dissolving into points
Robotic perception: different objects are captured by a LiDAR · Pointcloud of a person wearing a sharded mirror poncho
Umbrella shield against LiDAR
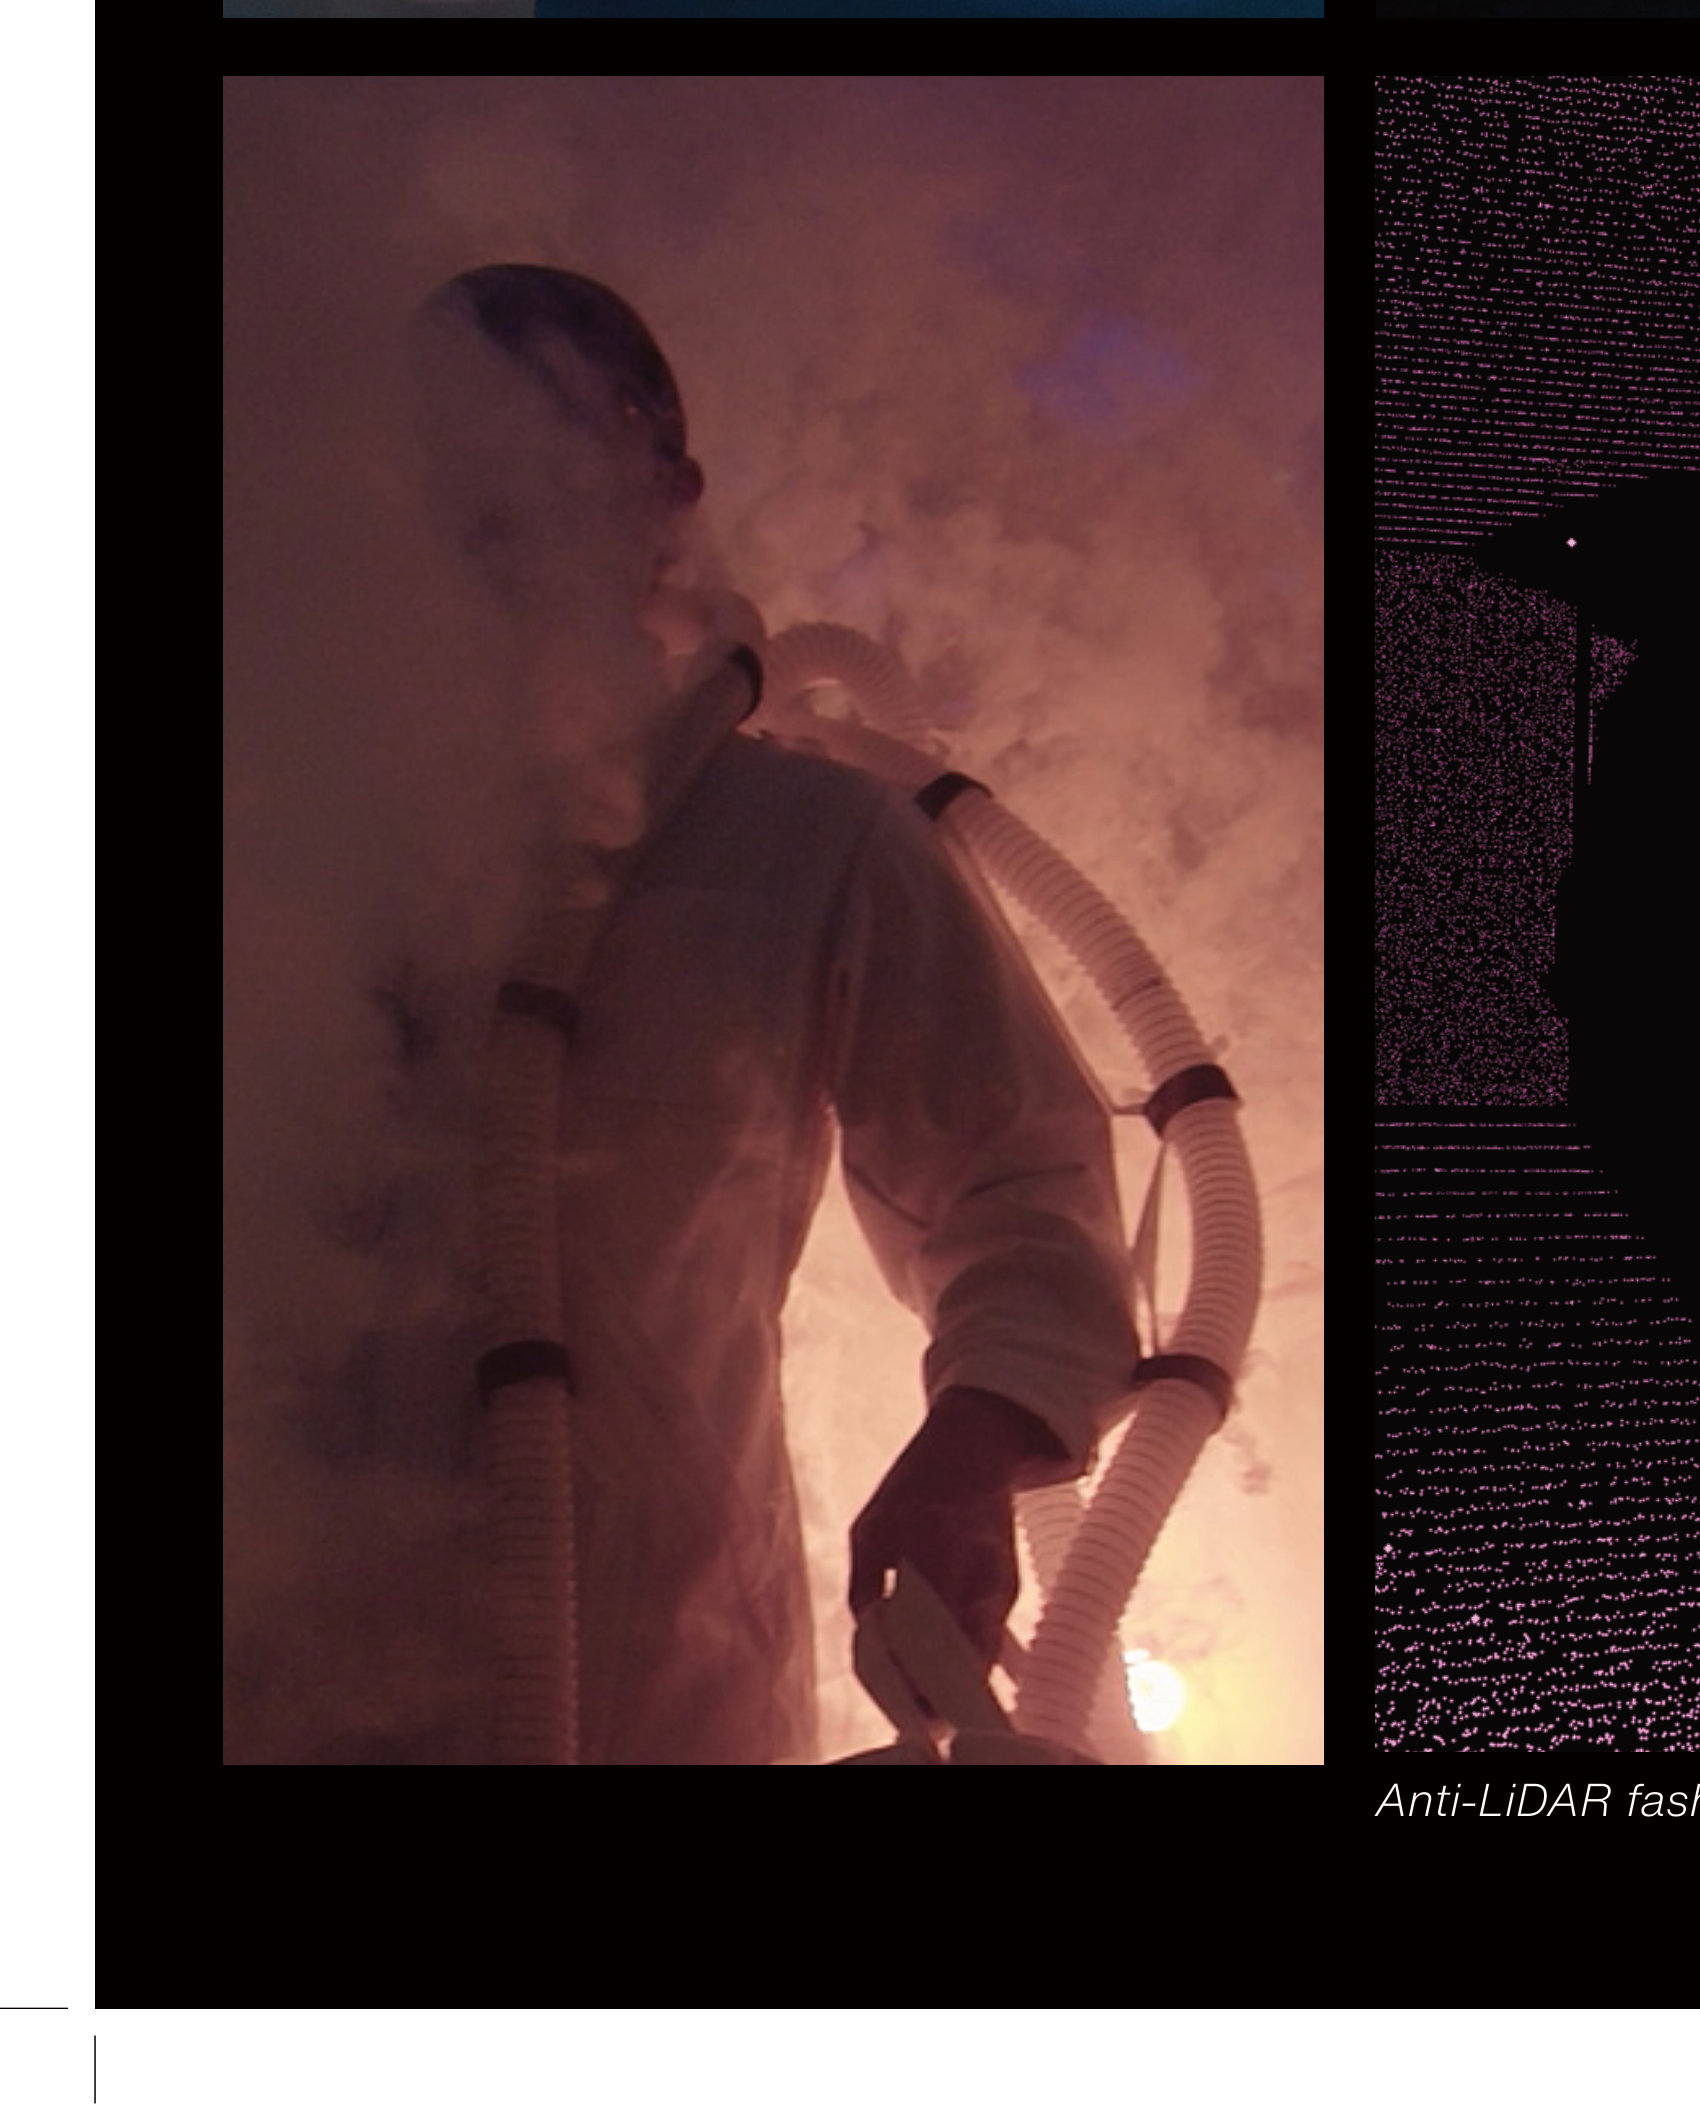
Fog suit performance in the dark
Sharded mirror poncho
Fog suit with tubes, close-up
LiDAR pointcloud of the fashion show
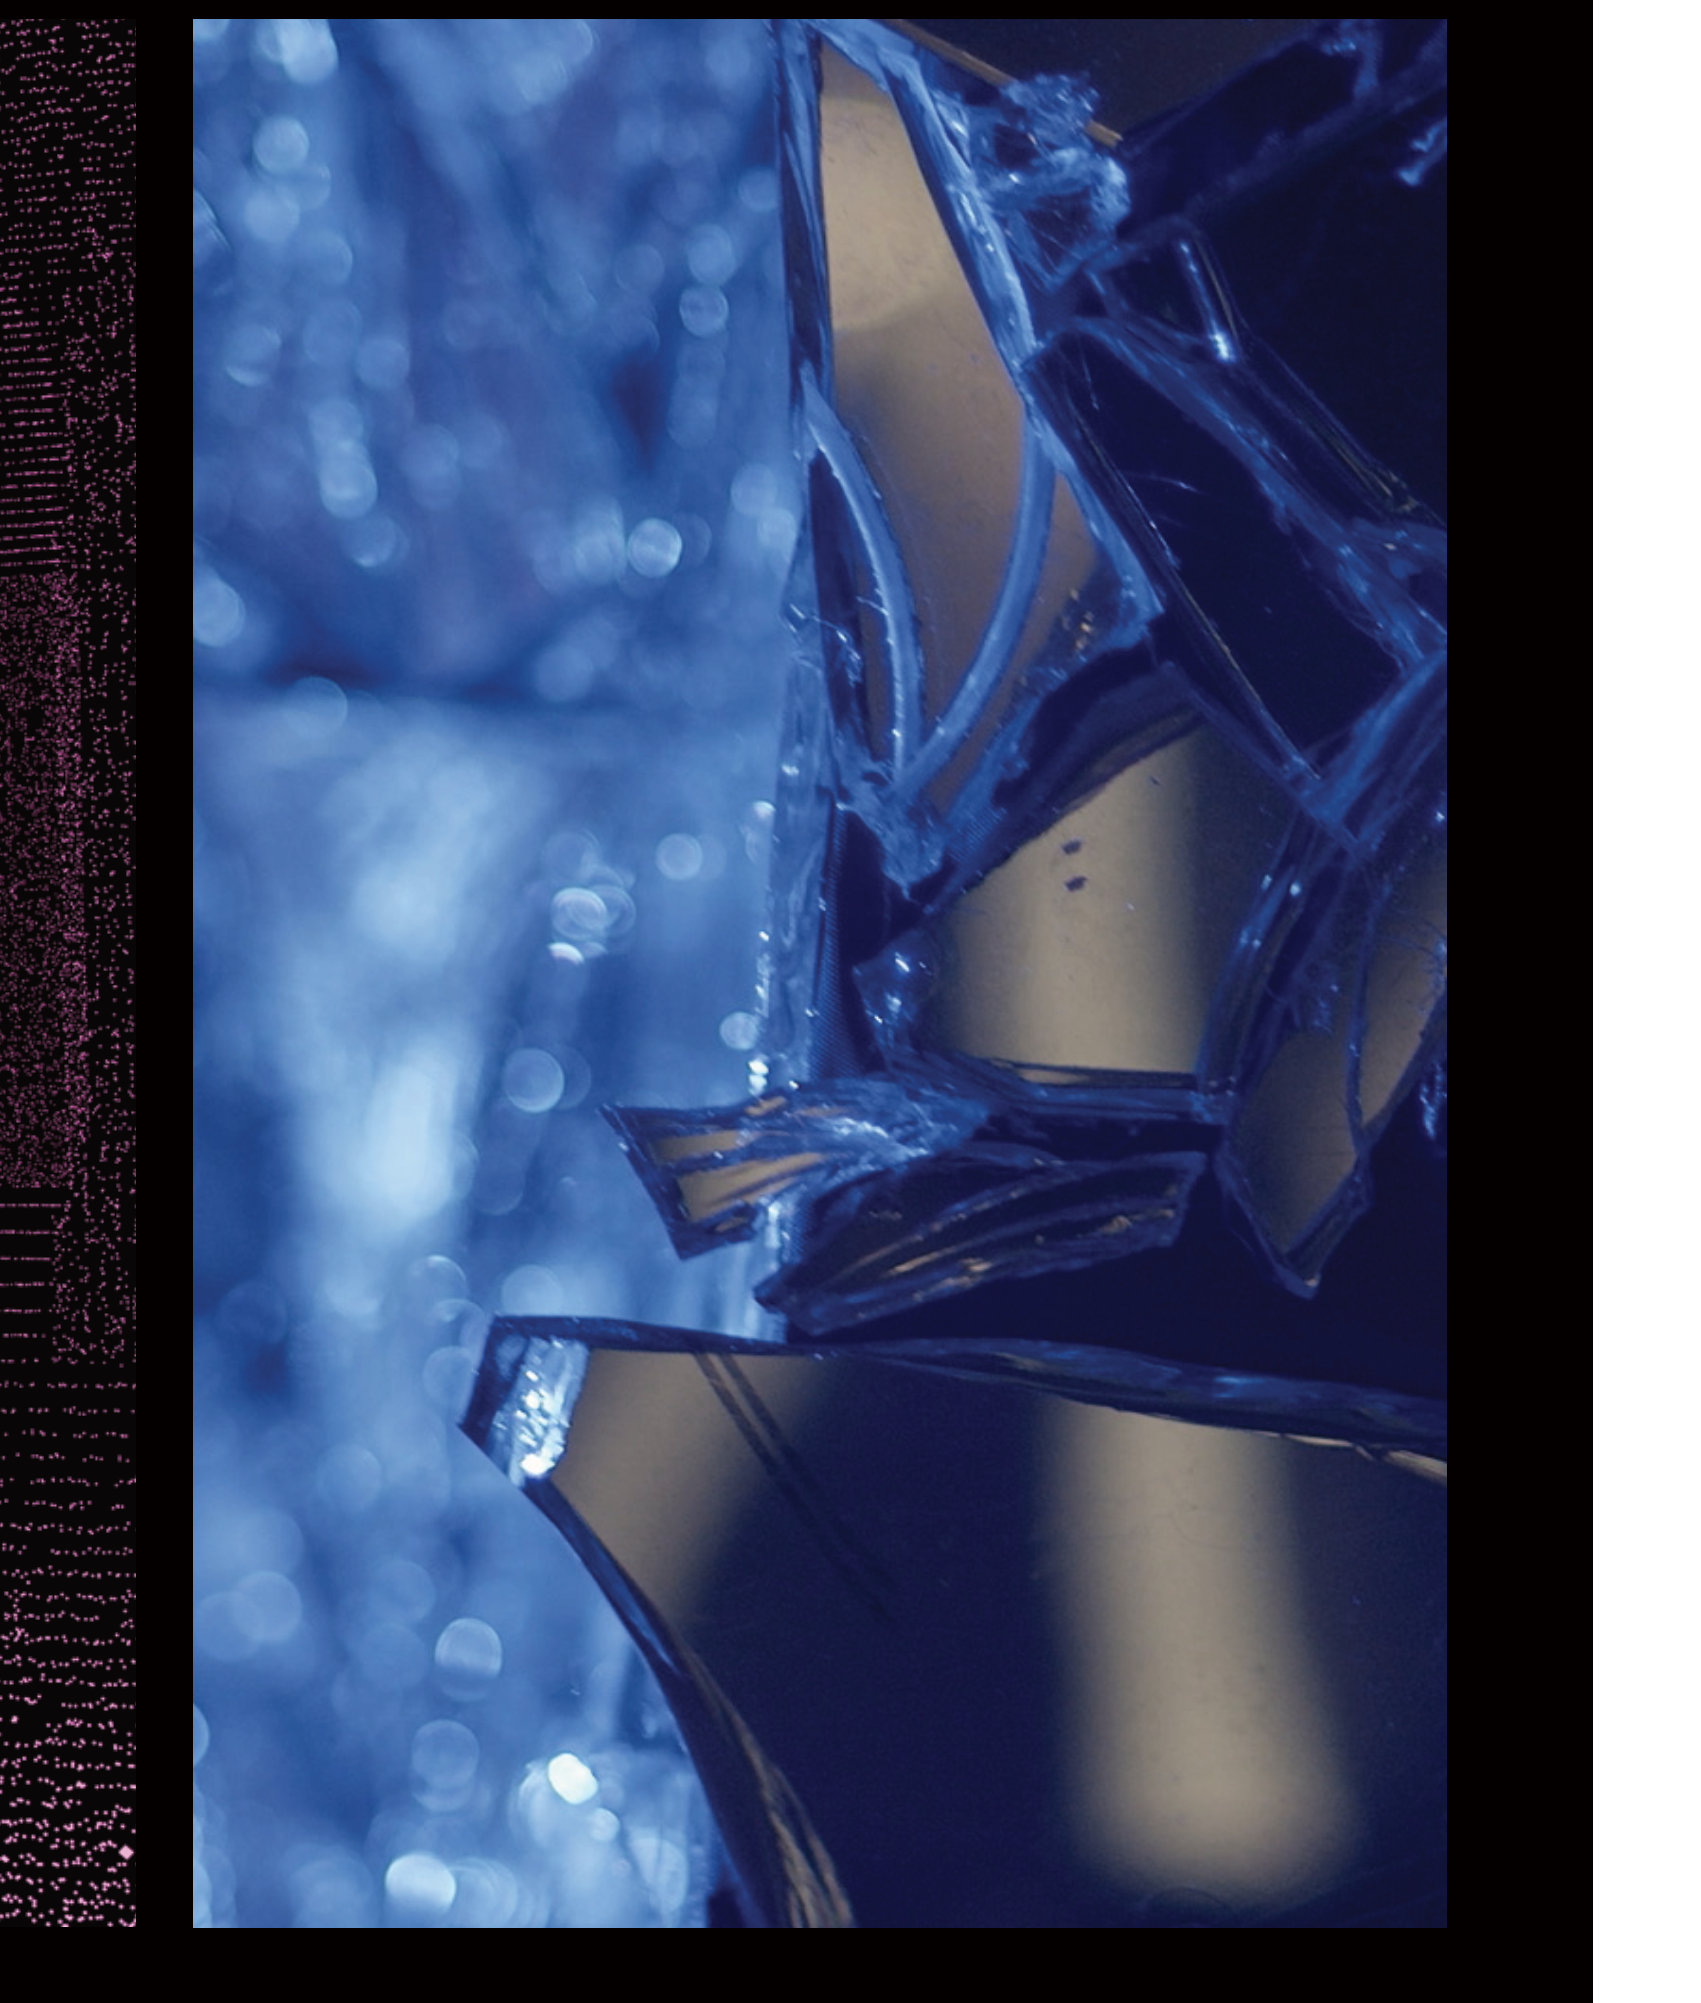
Mirror shards detail
Anti-LiDAR fashion: Vantablack, fog and mirrors
Film excerpt
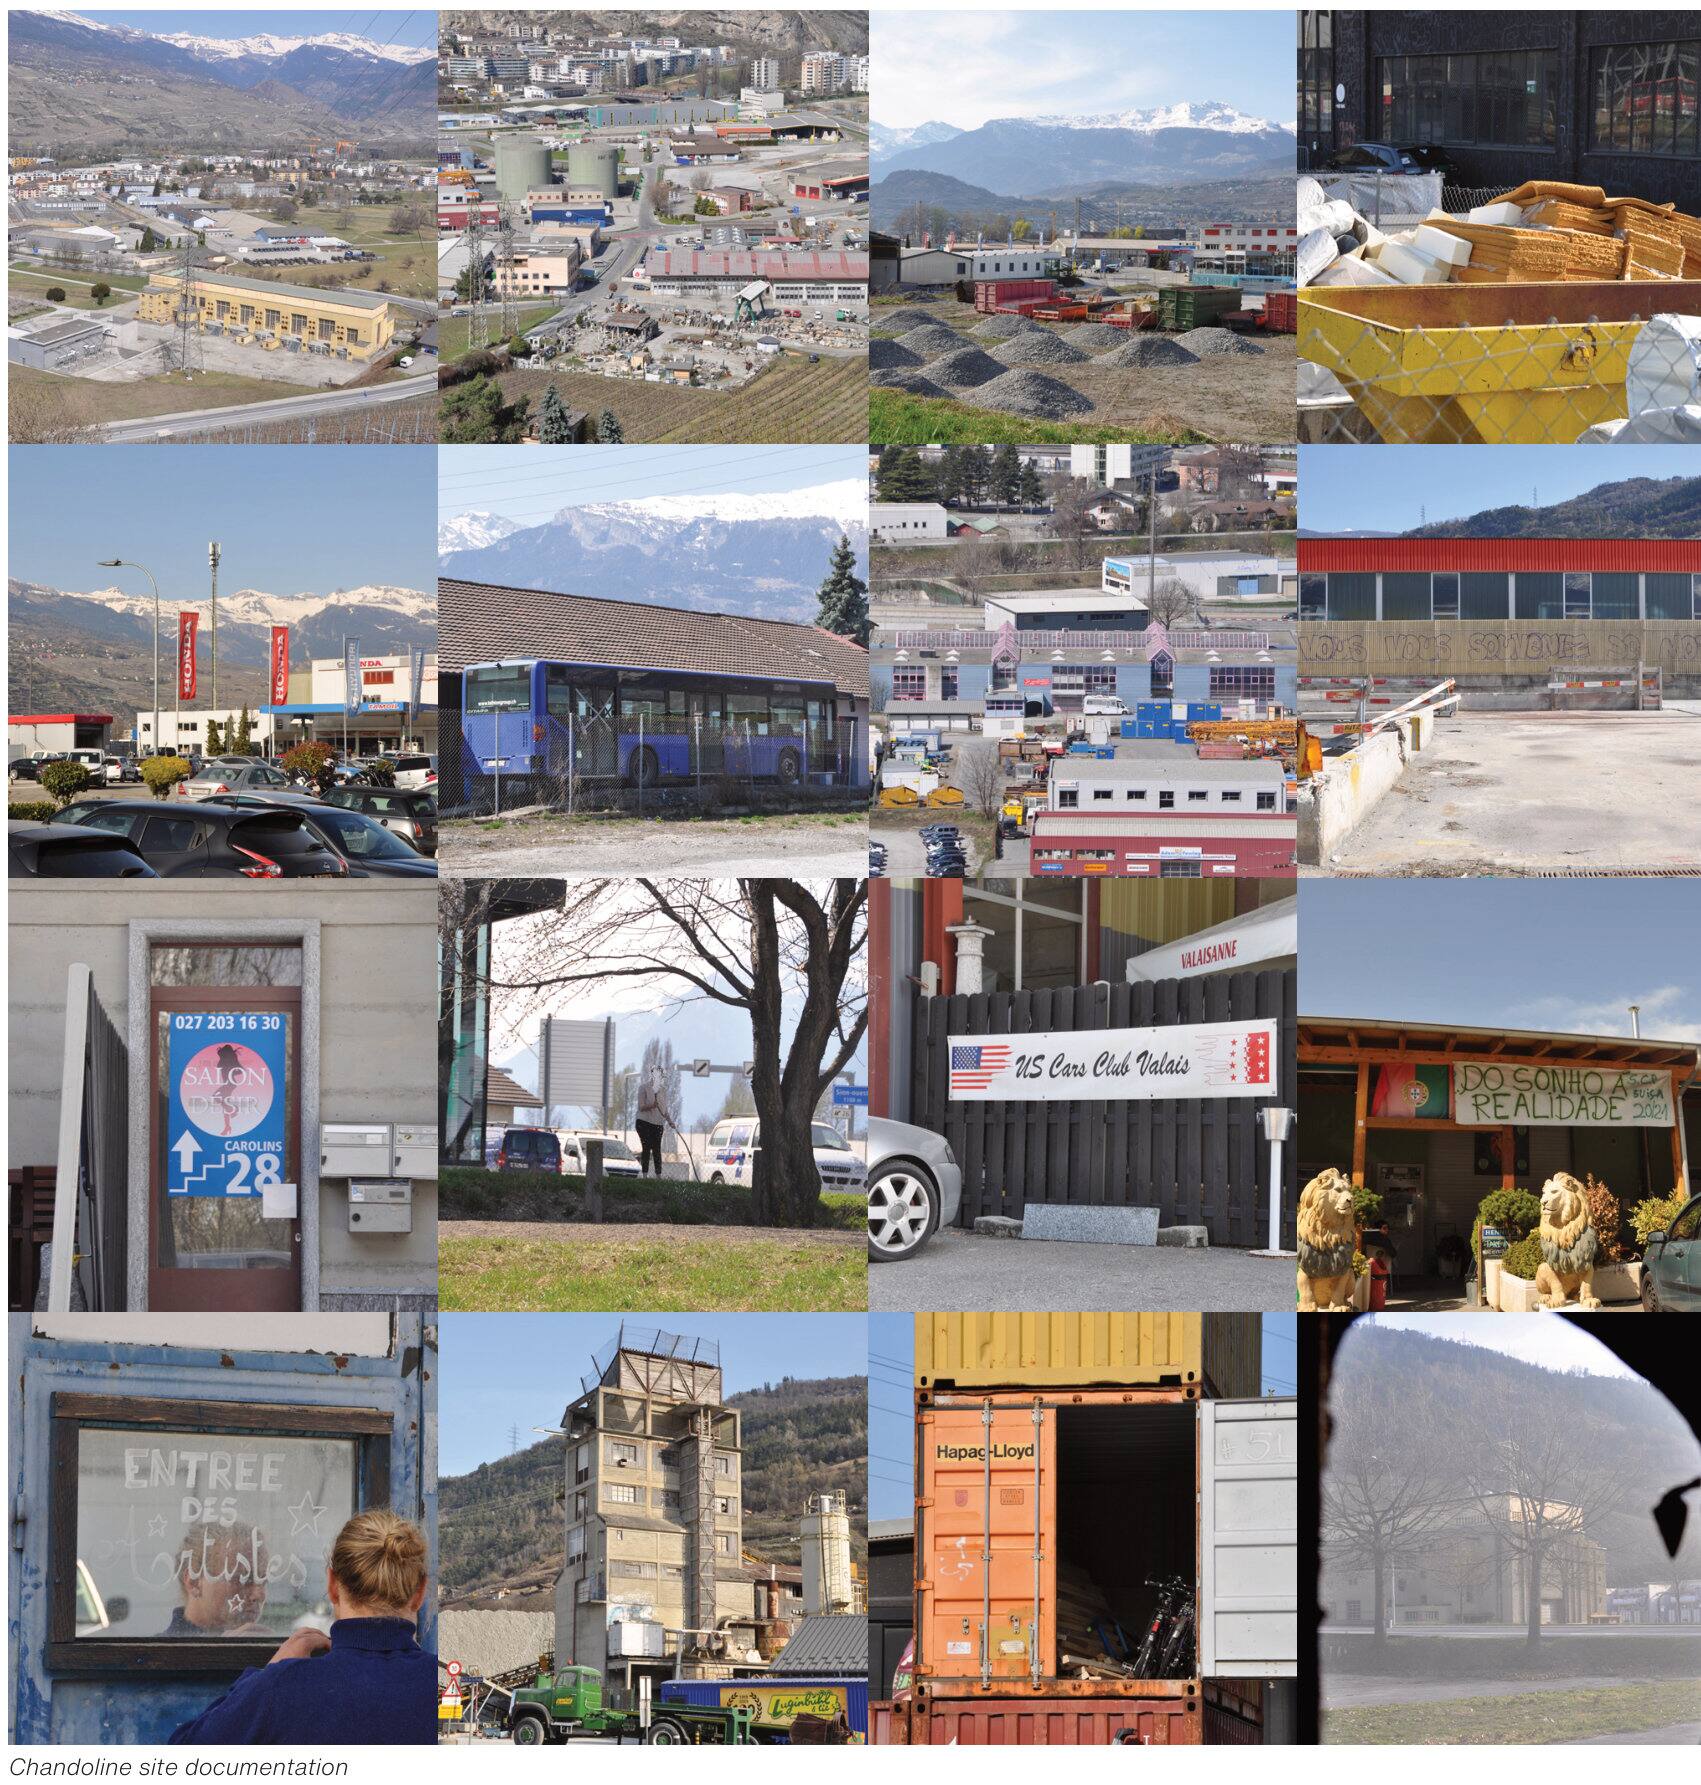
Grid of site photographs documenting the Chandoline terrain vague
Chandoline site documentation
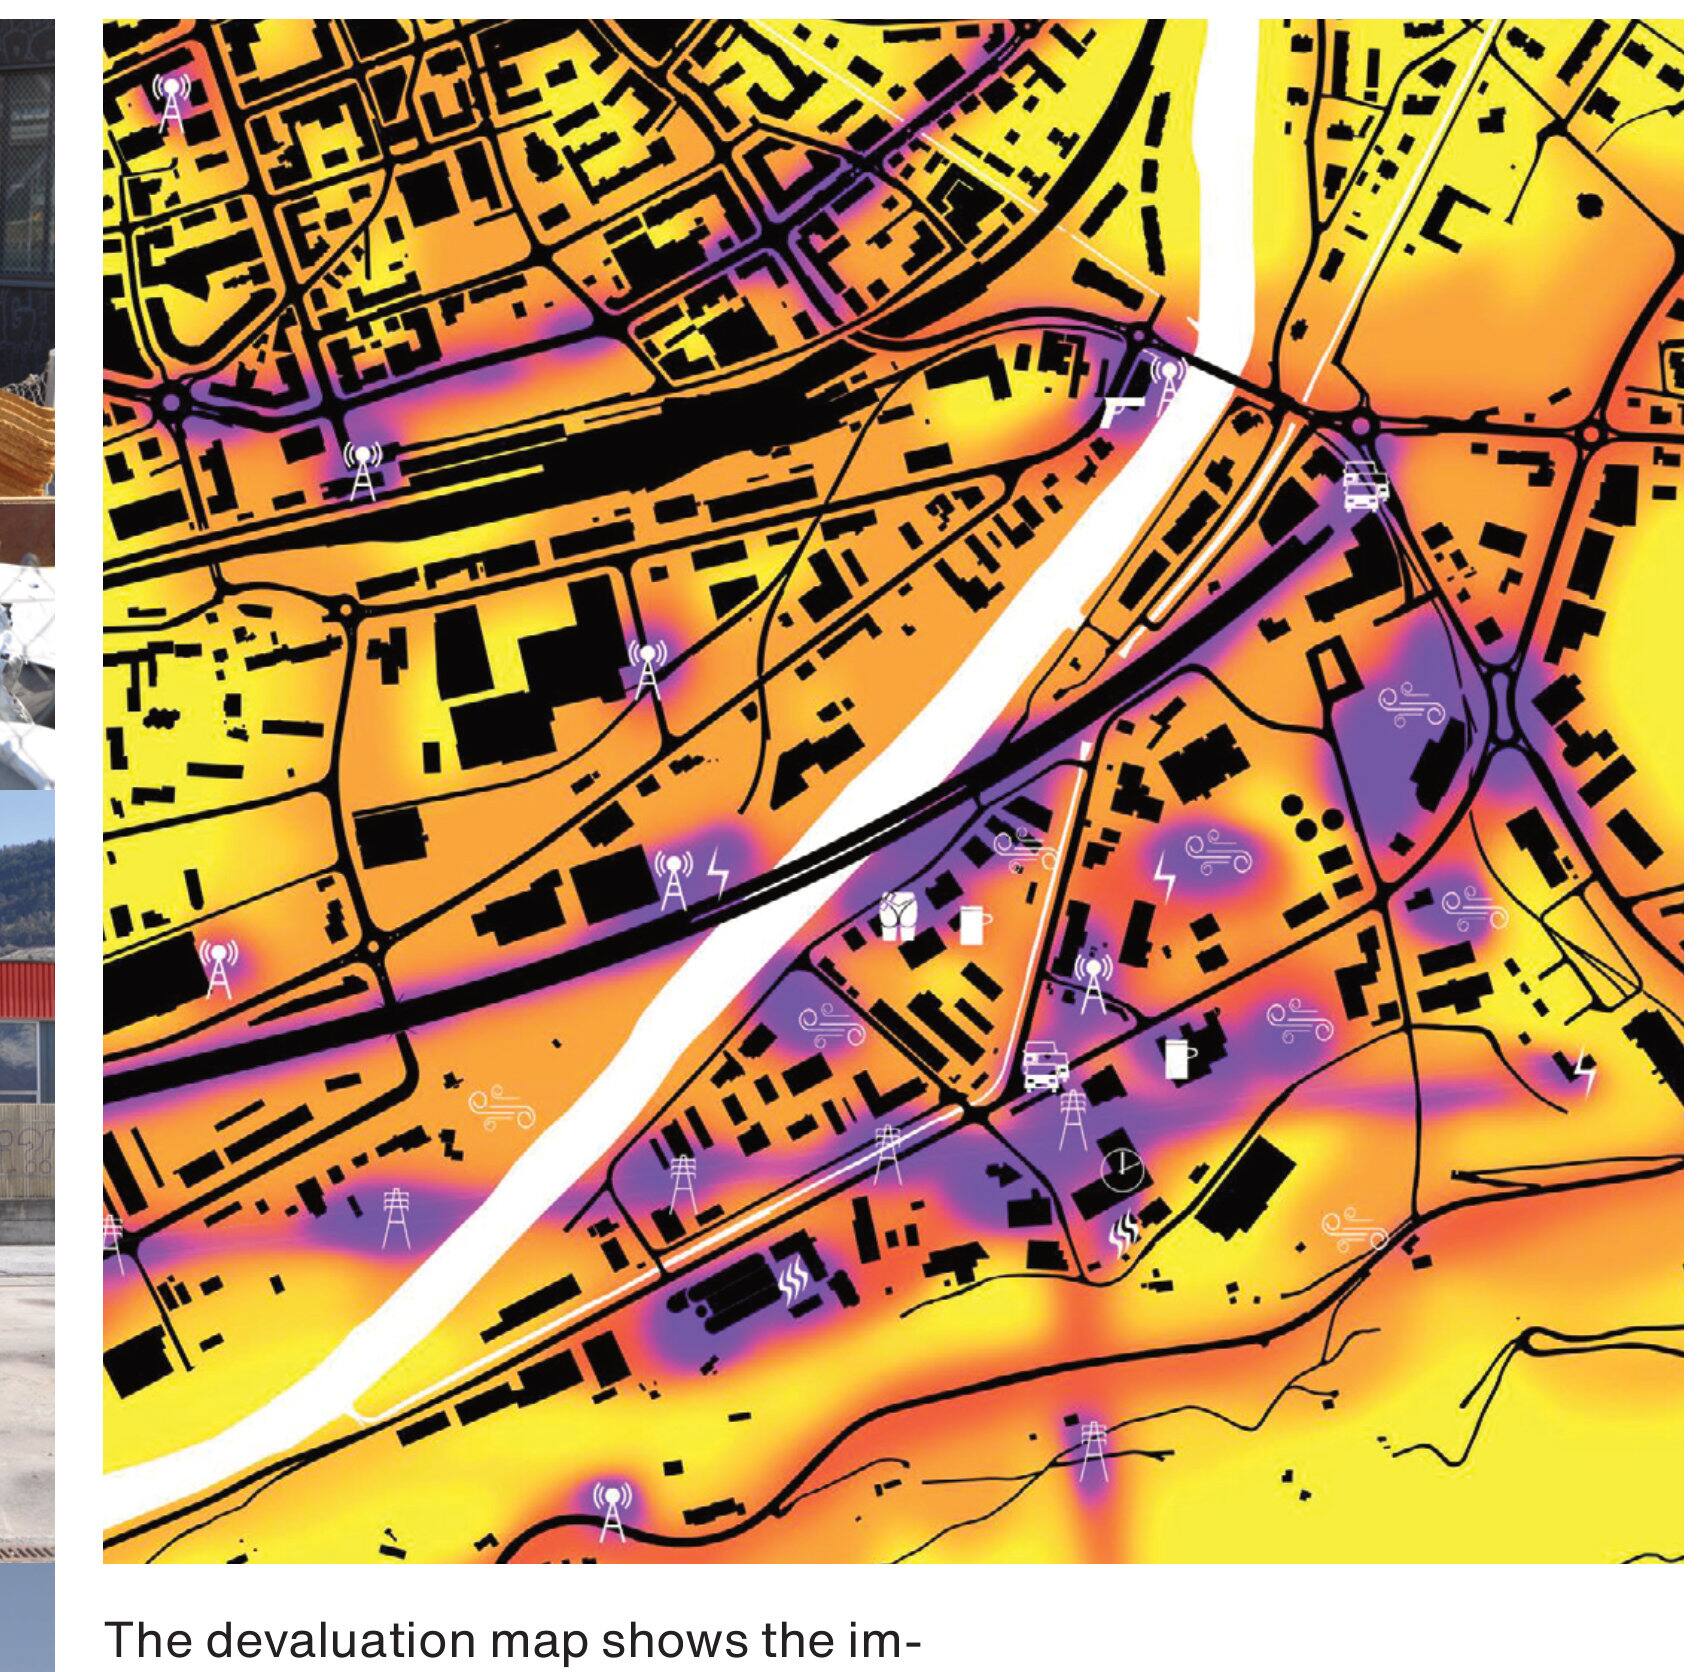
Devaluation heat map of Sion showing undesirable infrastructure

The devaluation map shows the impact and distribution of undesirable infrastructure. They help stabilising land prices by turning places invisible to investors.

TERRAIN VAGUE — SITE

In Sion’s Chandoline we found a Terrain Vague, providing space for a number of small scale, usages. Together they become carpet whose components are hidden from oversight, invisibility.

The terrain vague is powerful but fragile, only the Rhône now separating it from renewal masterplans.
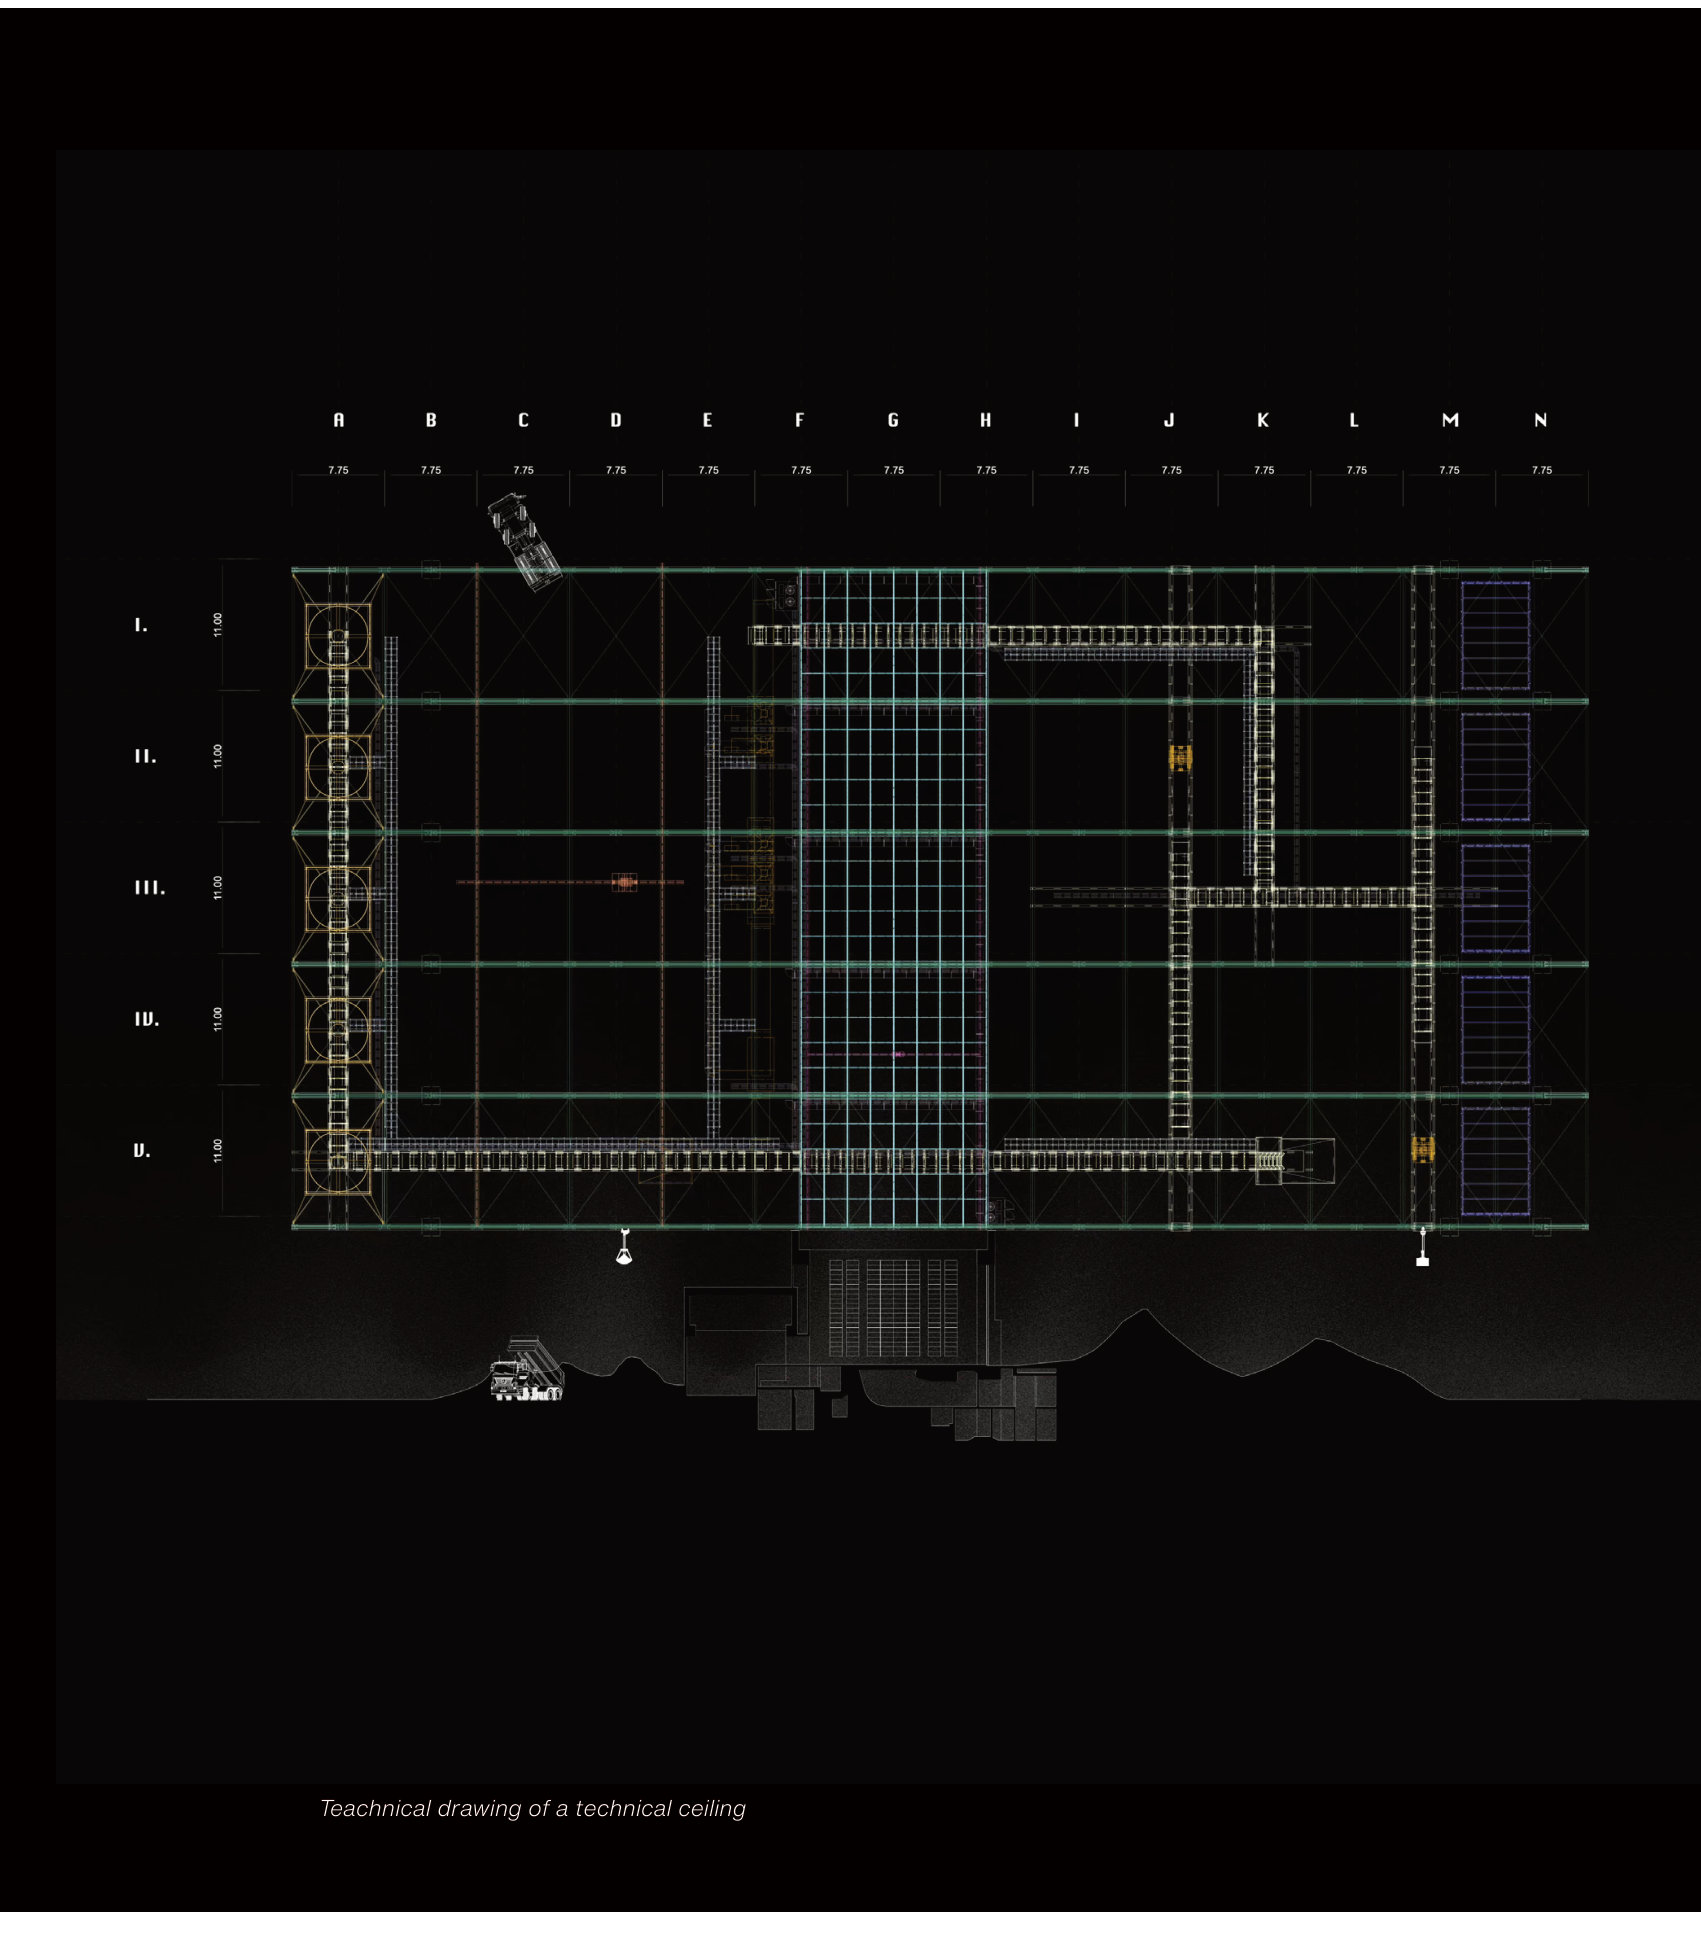
Technical drawing of the technical ceiling structure, white lines on black

Chandoline — Gem

The former hydroelectric plant is in great shape and is looking into reactivating it.

This endangers the terrain vague. We propose to pair the culture center with a gravel plant, to keep it invisible to developers.

Combining cultural activity during nighttime and weekends with the refining of concrete and gravel during the workhours.
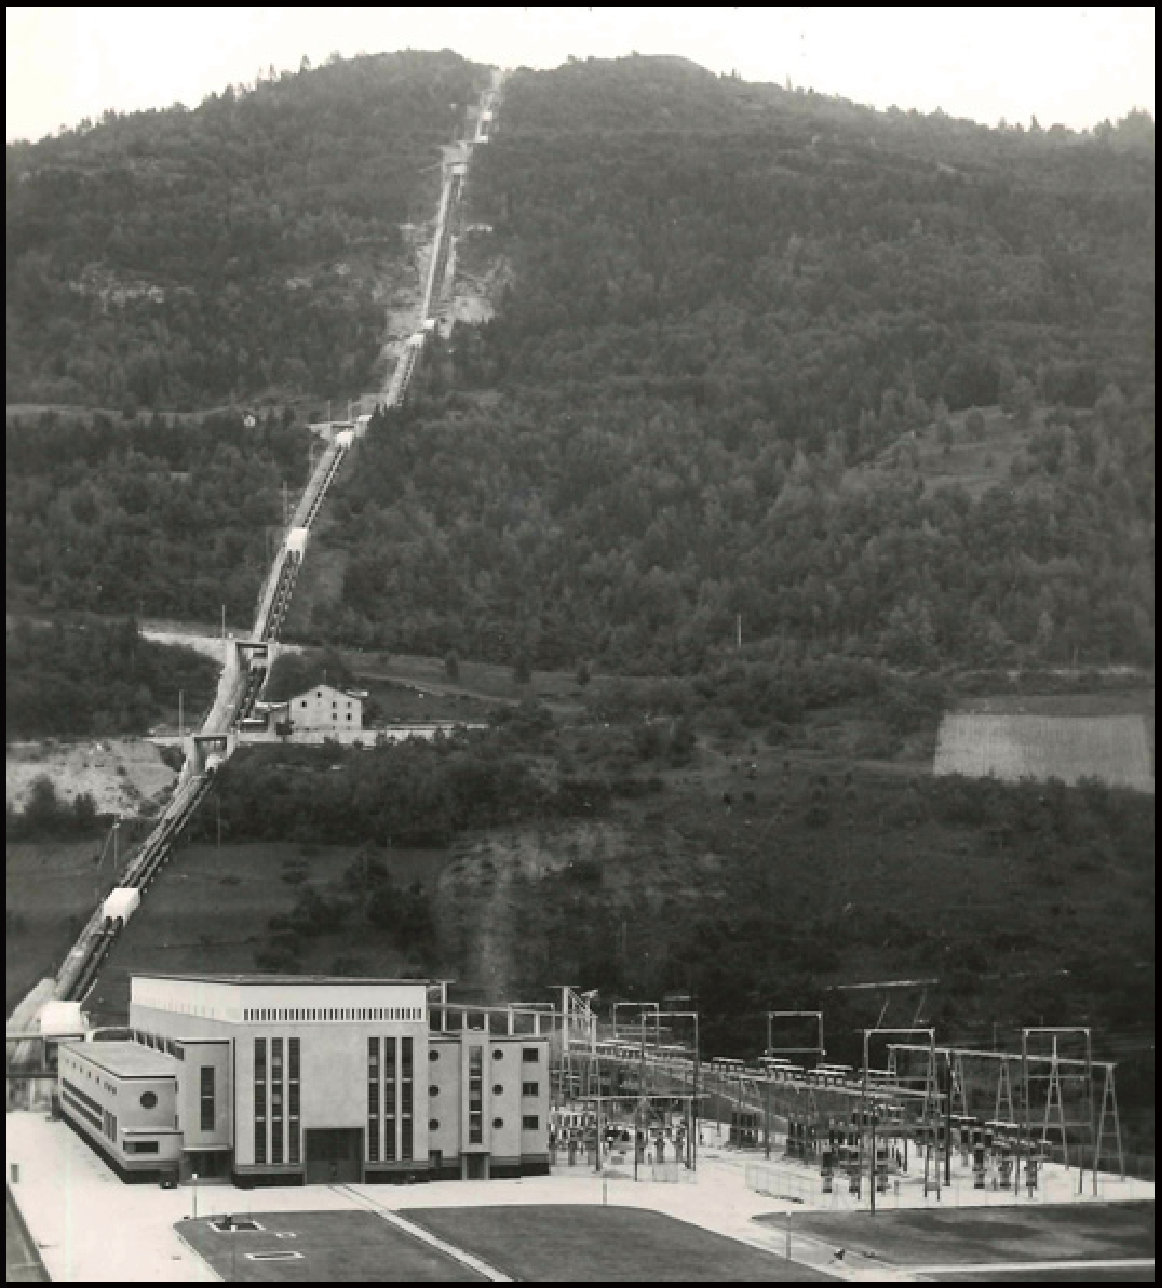
Historic photograph of the Chandoline plant and its penstock
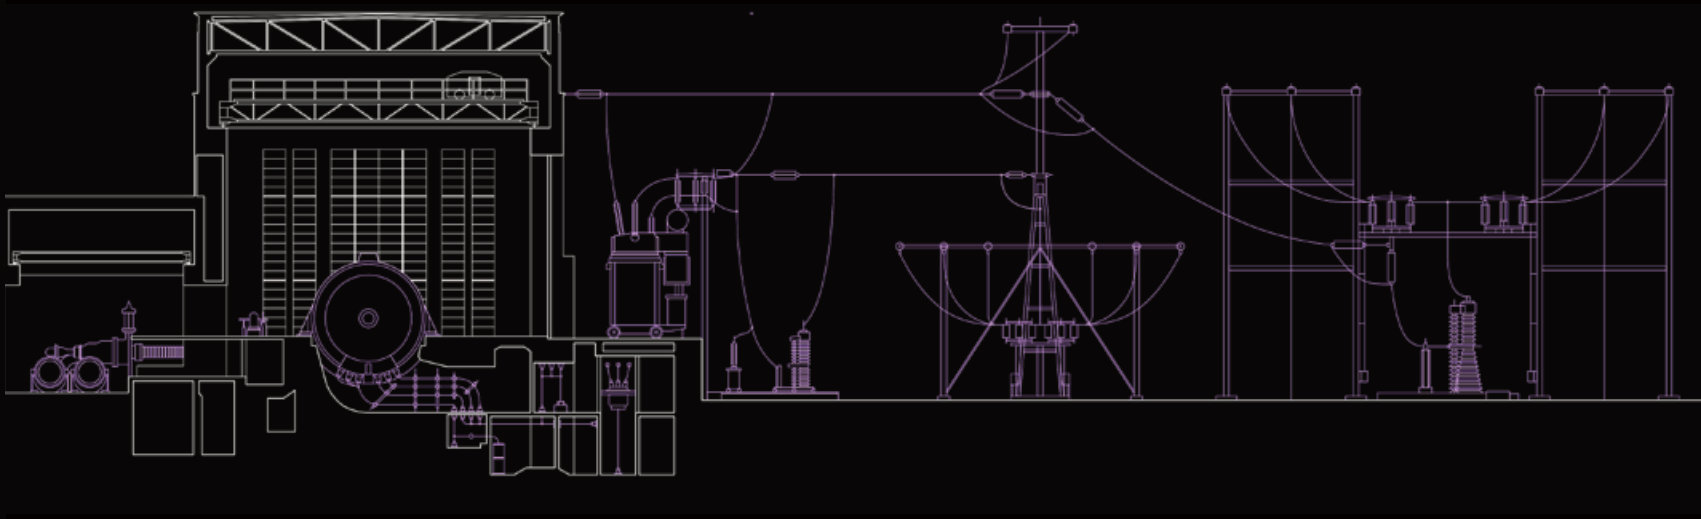
Section drawing of the plant with its five generators

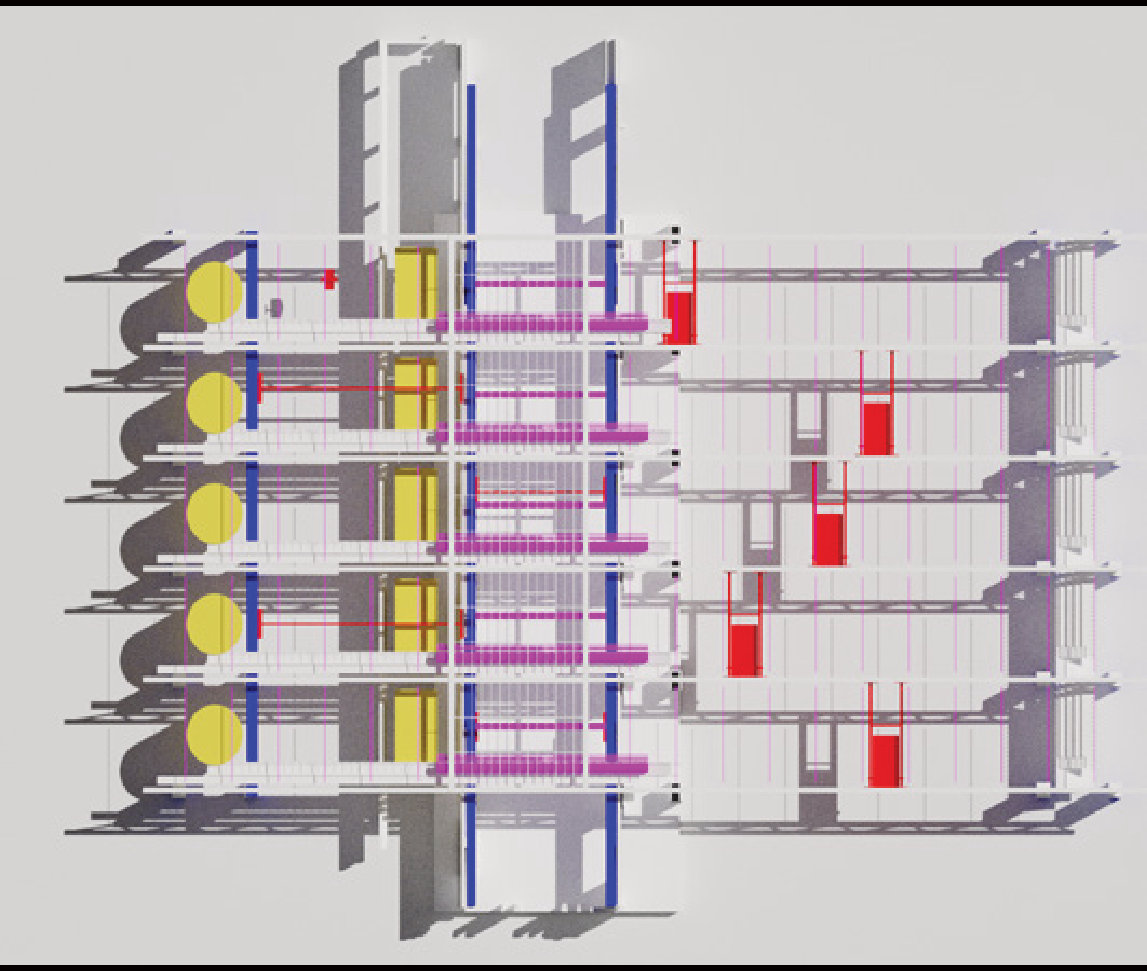
In 1935 the chandoline was built around its 5 parallel generators, and the flow of water and electricity for each of them.

This is a great fit, since gravel plants typically produce 5 different grain sizes.
Sectional model of the gravel plant machinery
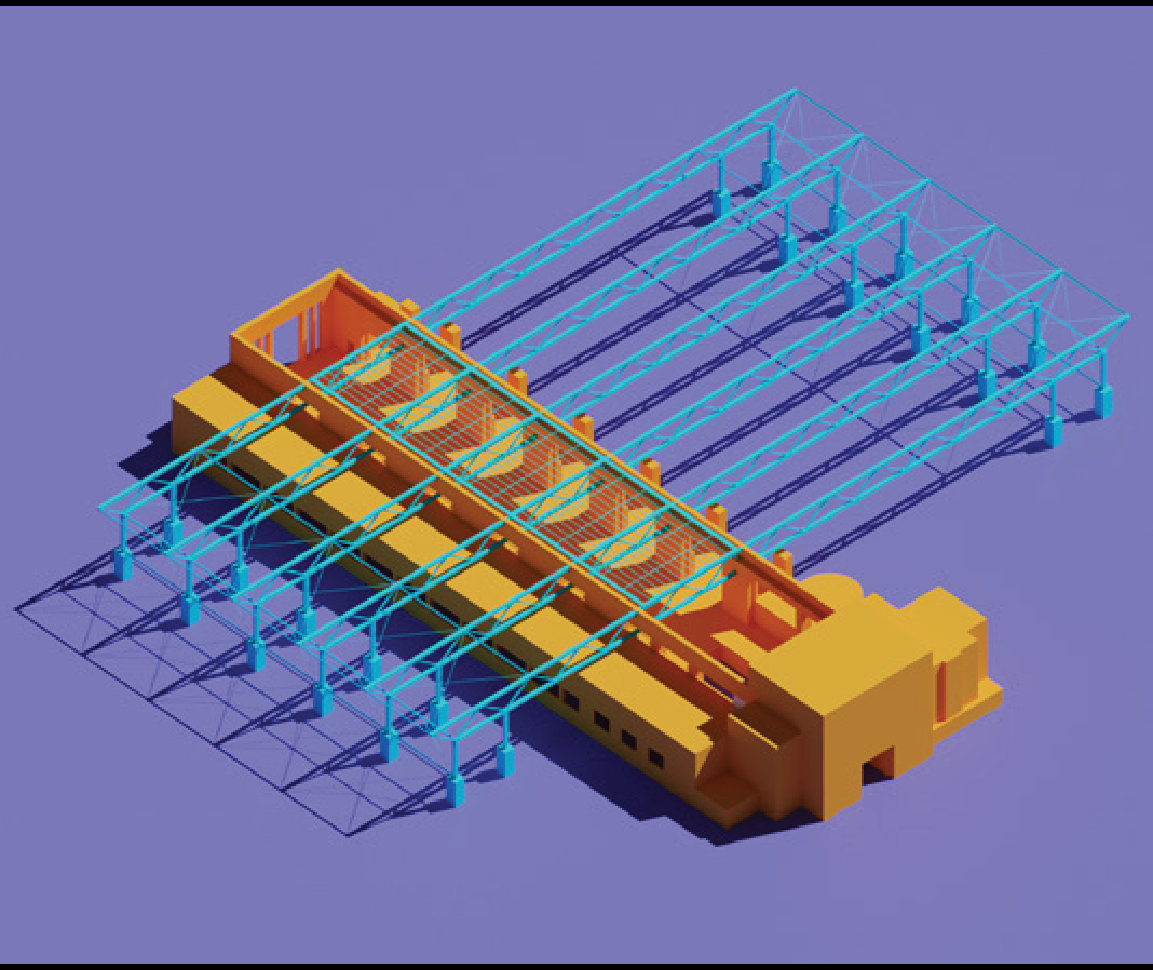
Axonometric of the added ceiling structure over the plant

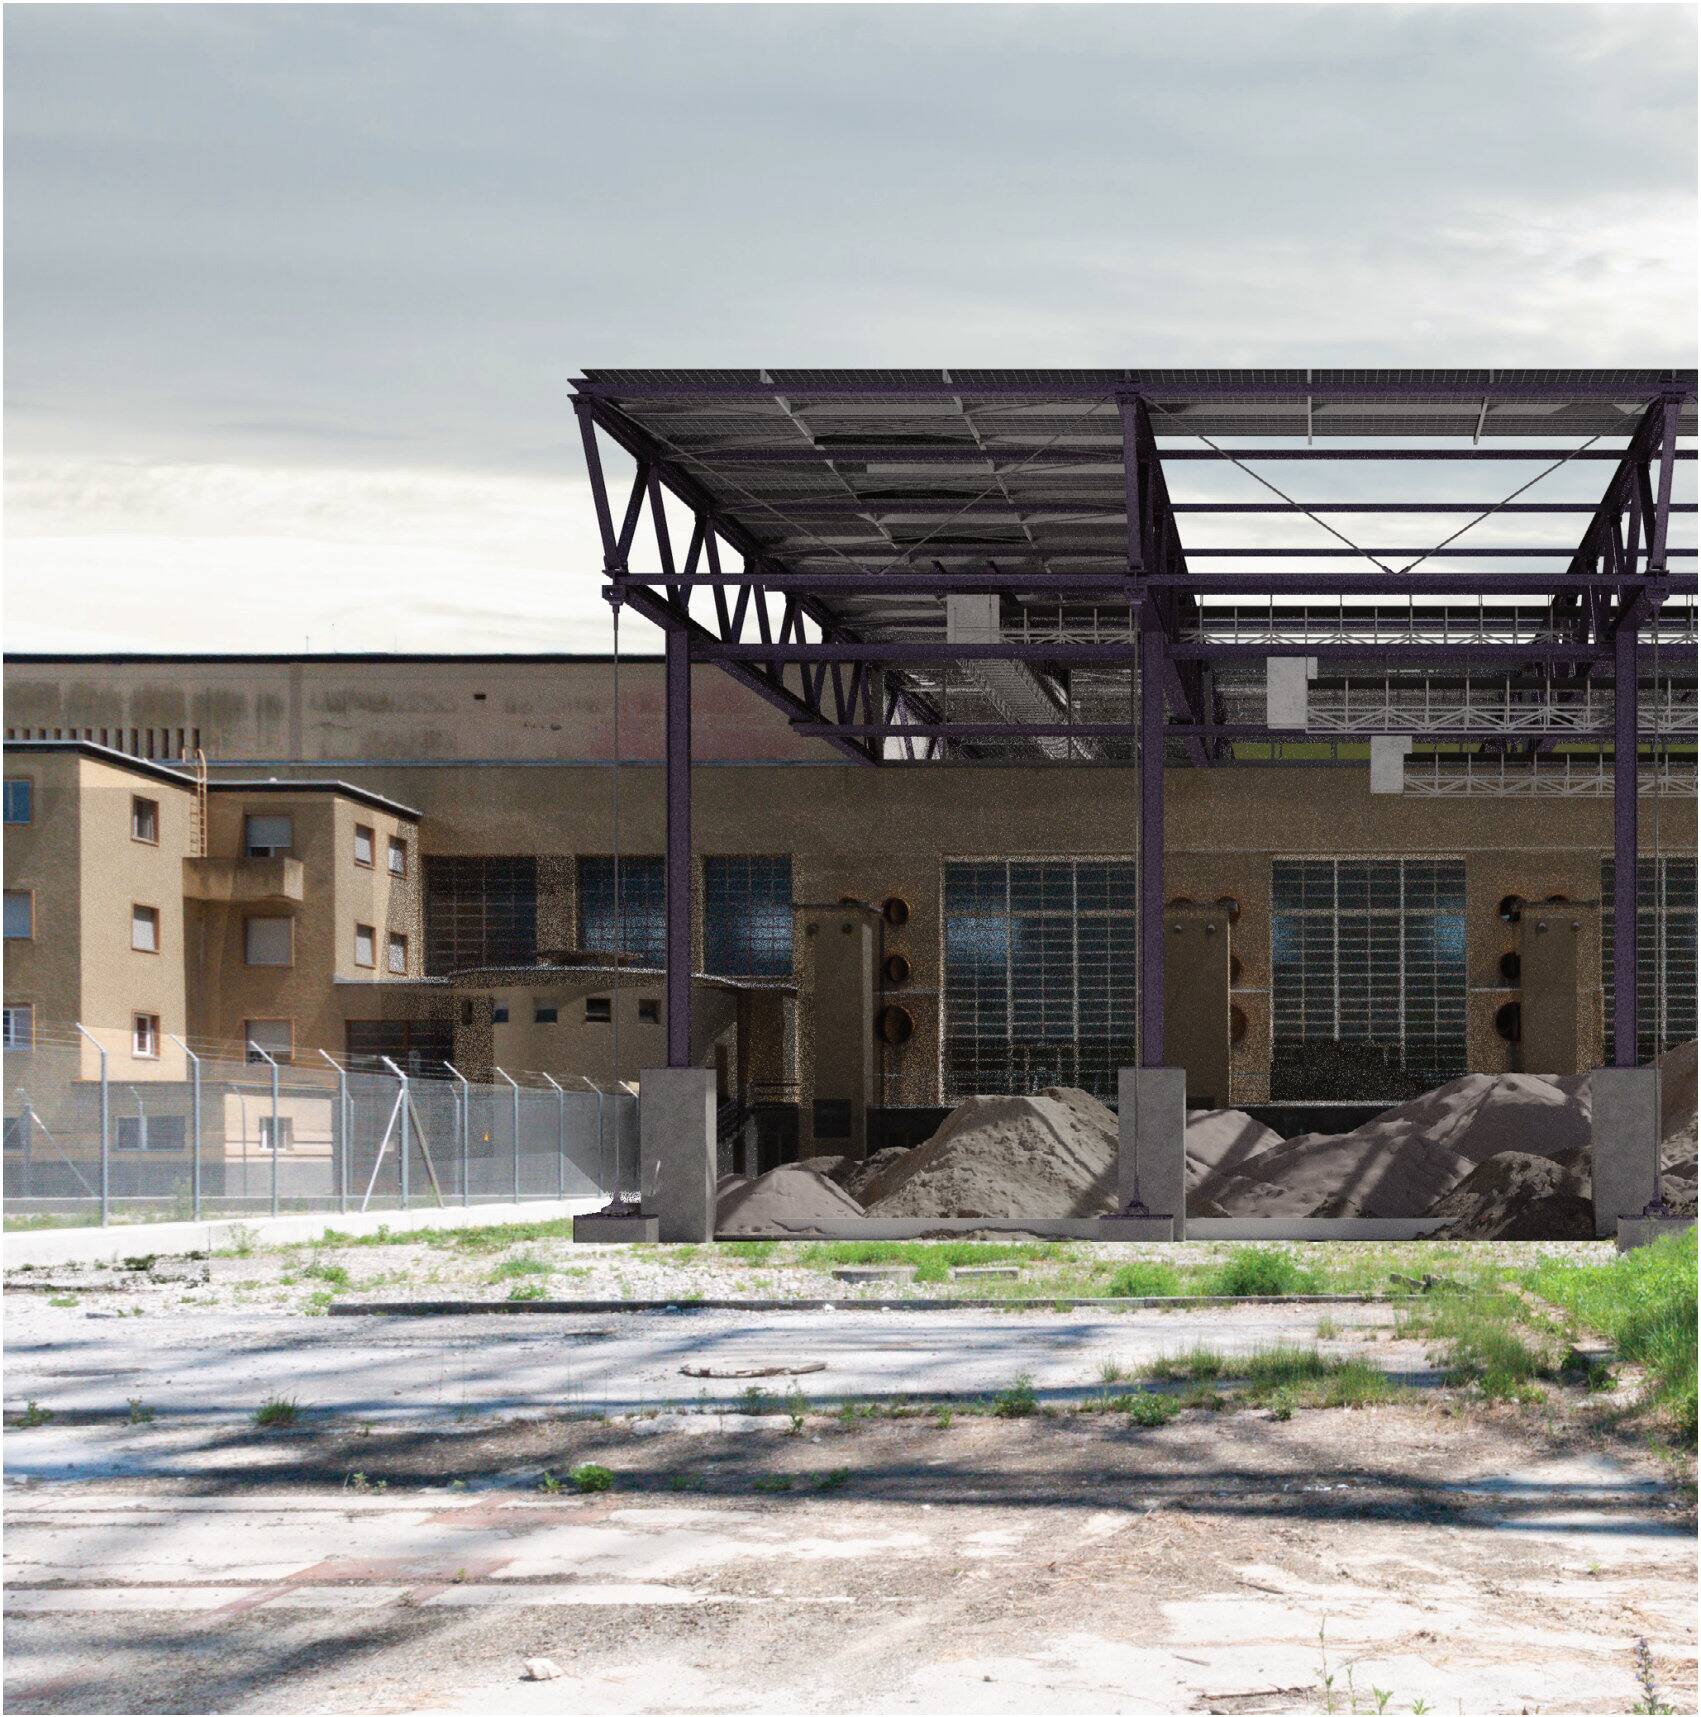
Our intervention is adding a ceiling structure that hosts everything but storage of the gravel plant. The same roof and provides ubiquitous mounting infrastructure for the culcultural center.
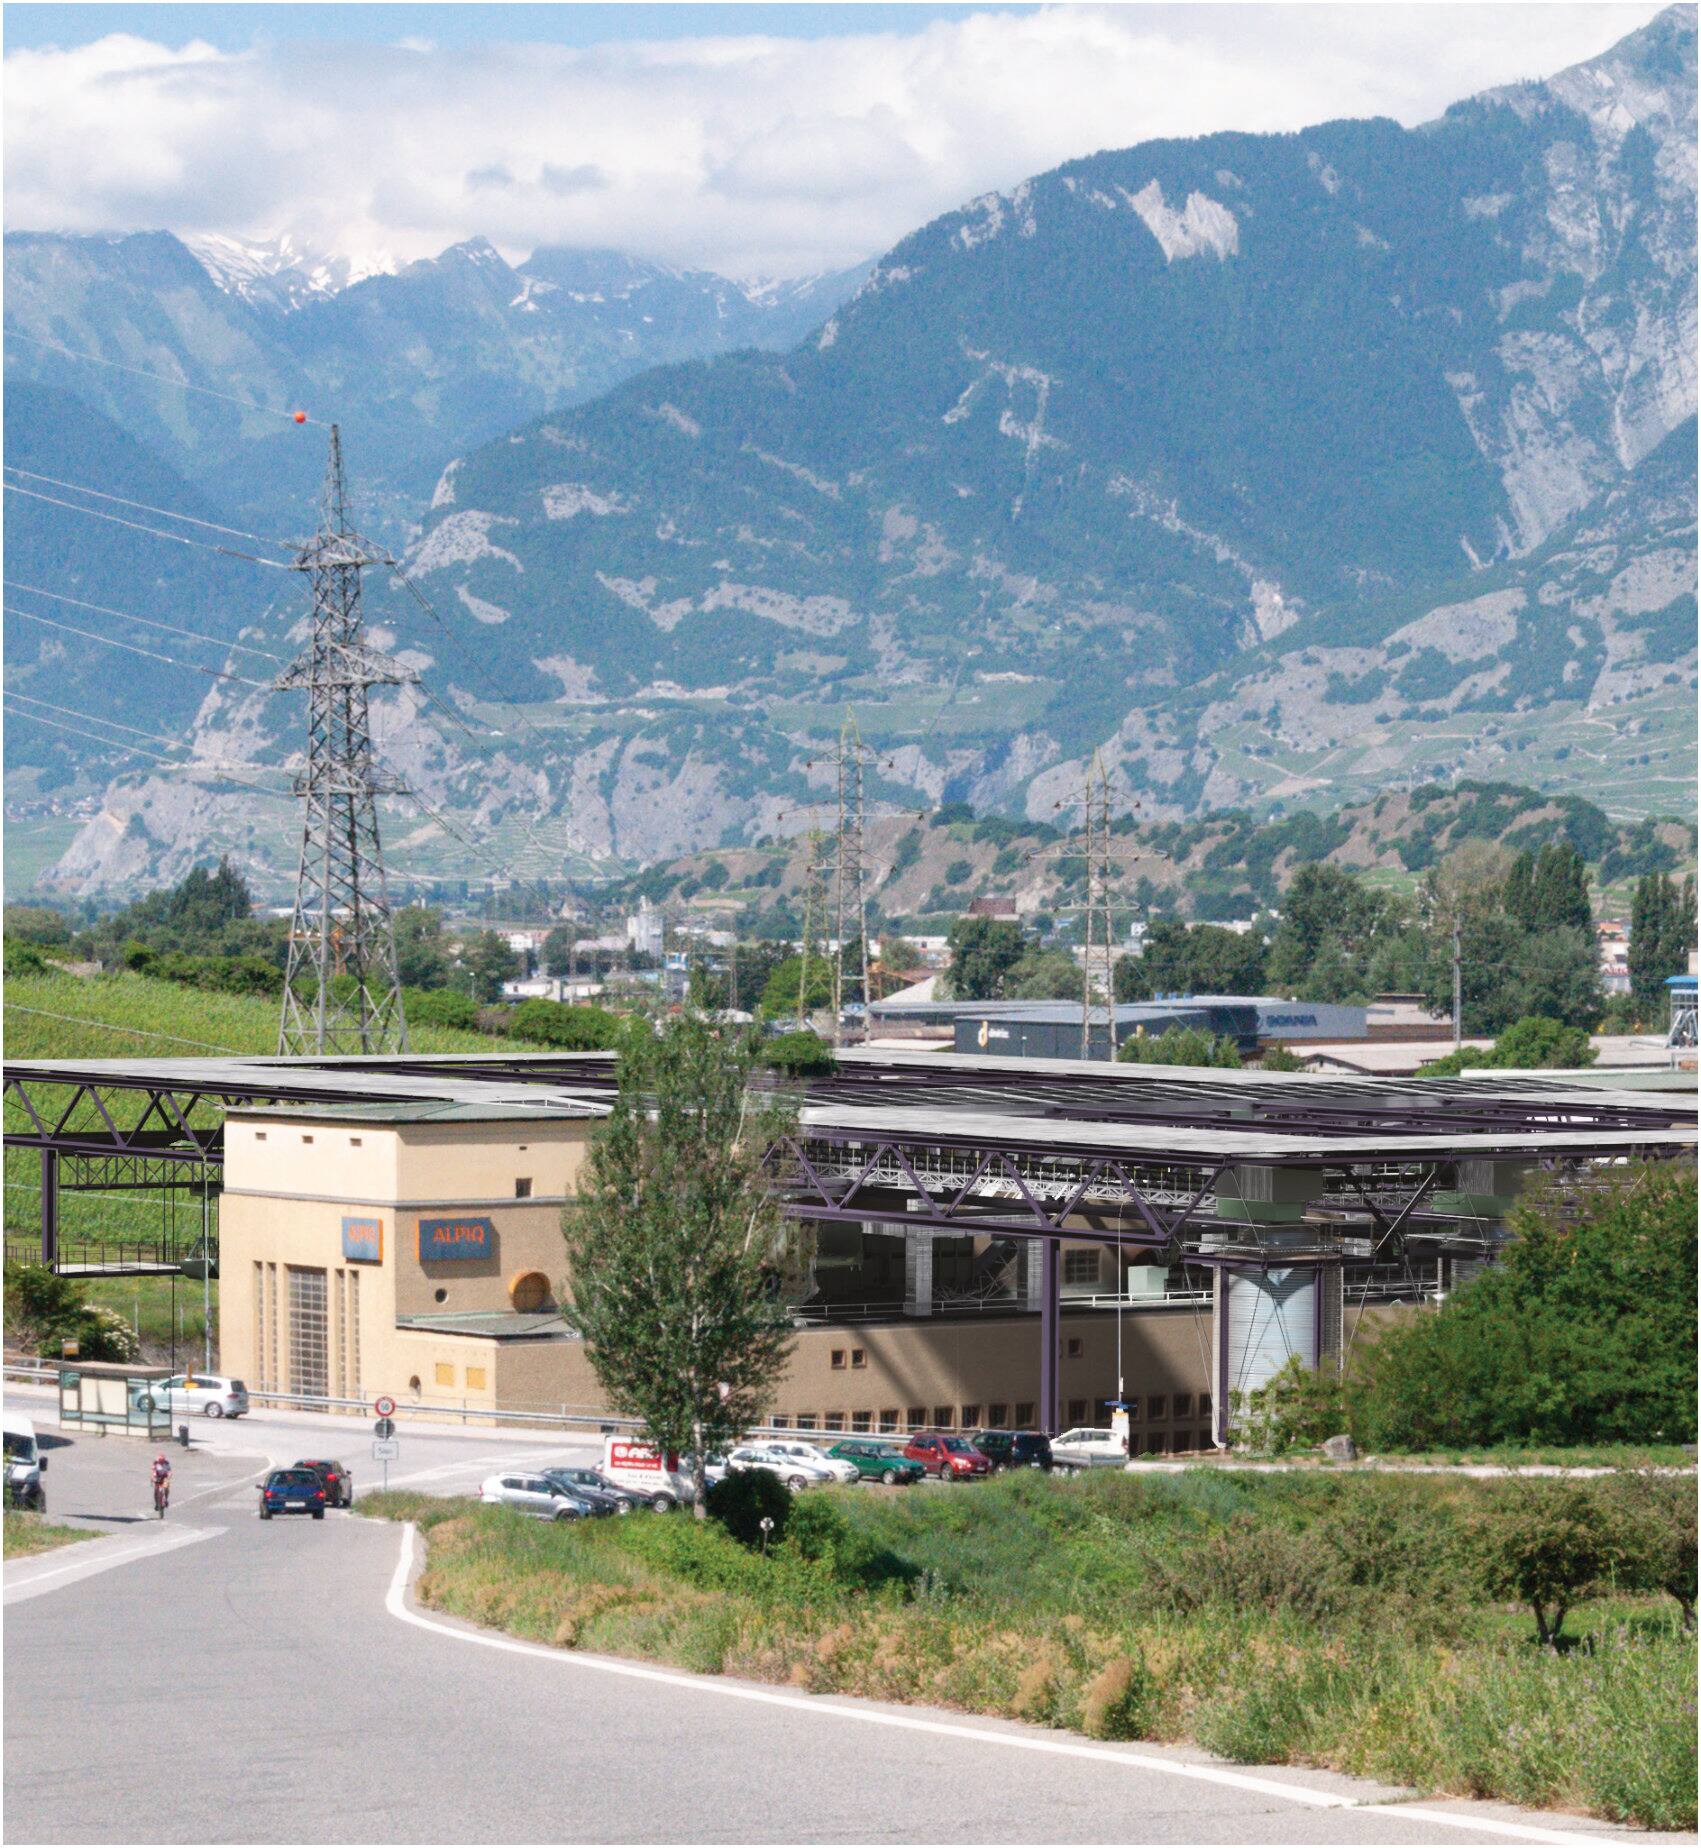
The plant with its new industrial cloak in front of the Valais mountains
The cultural ceter gets protection from its industrial cloak which guarantees dust, noise and a stream of trucks
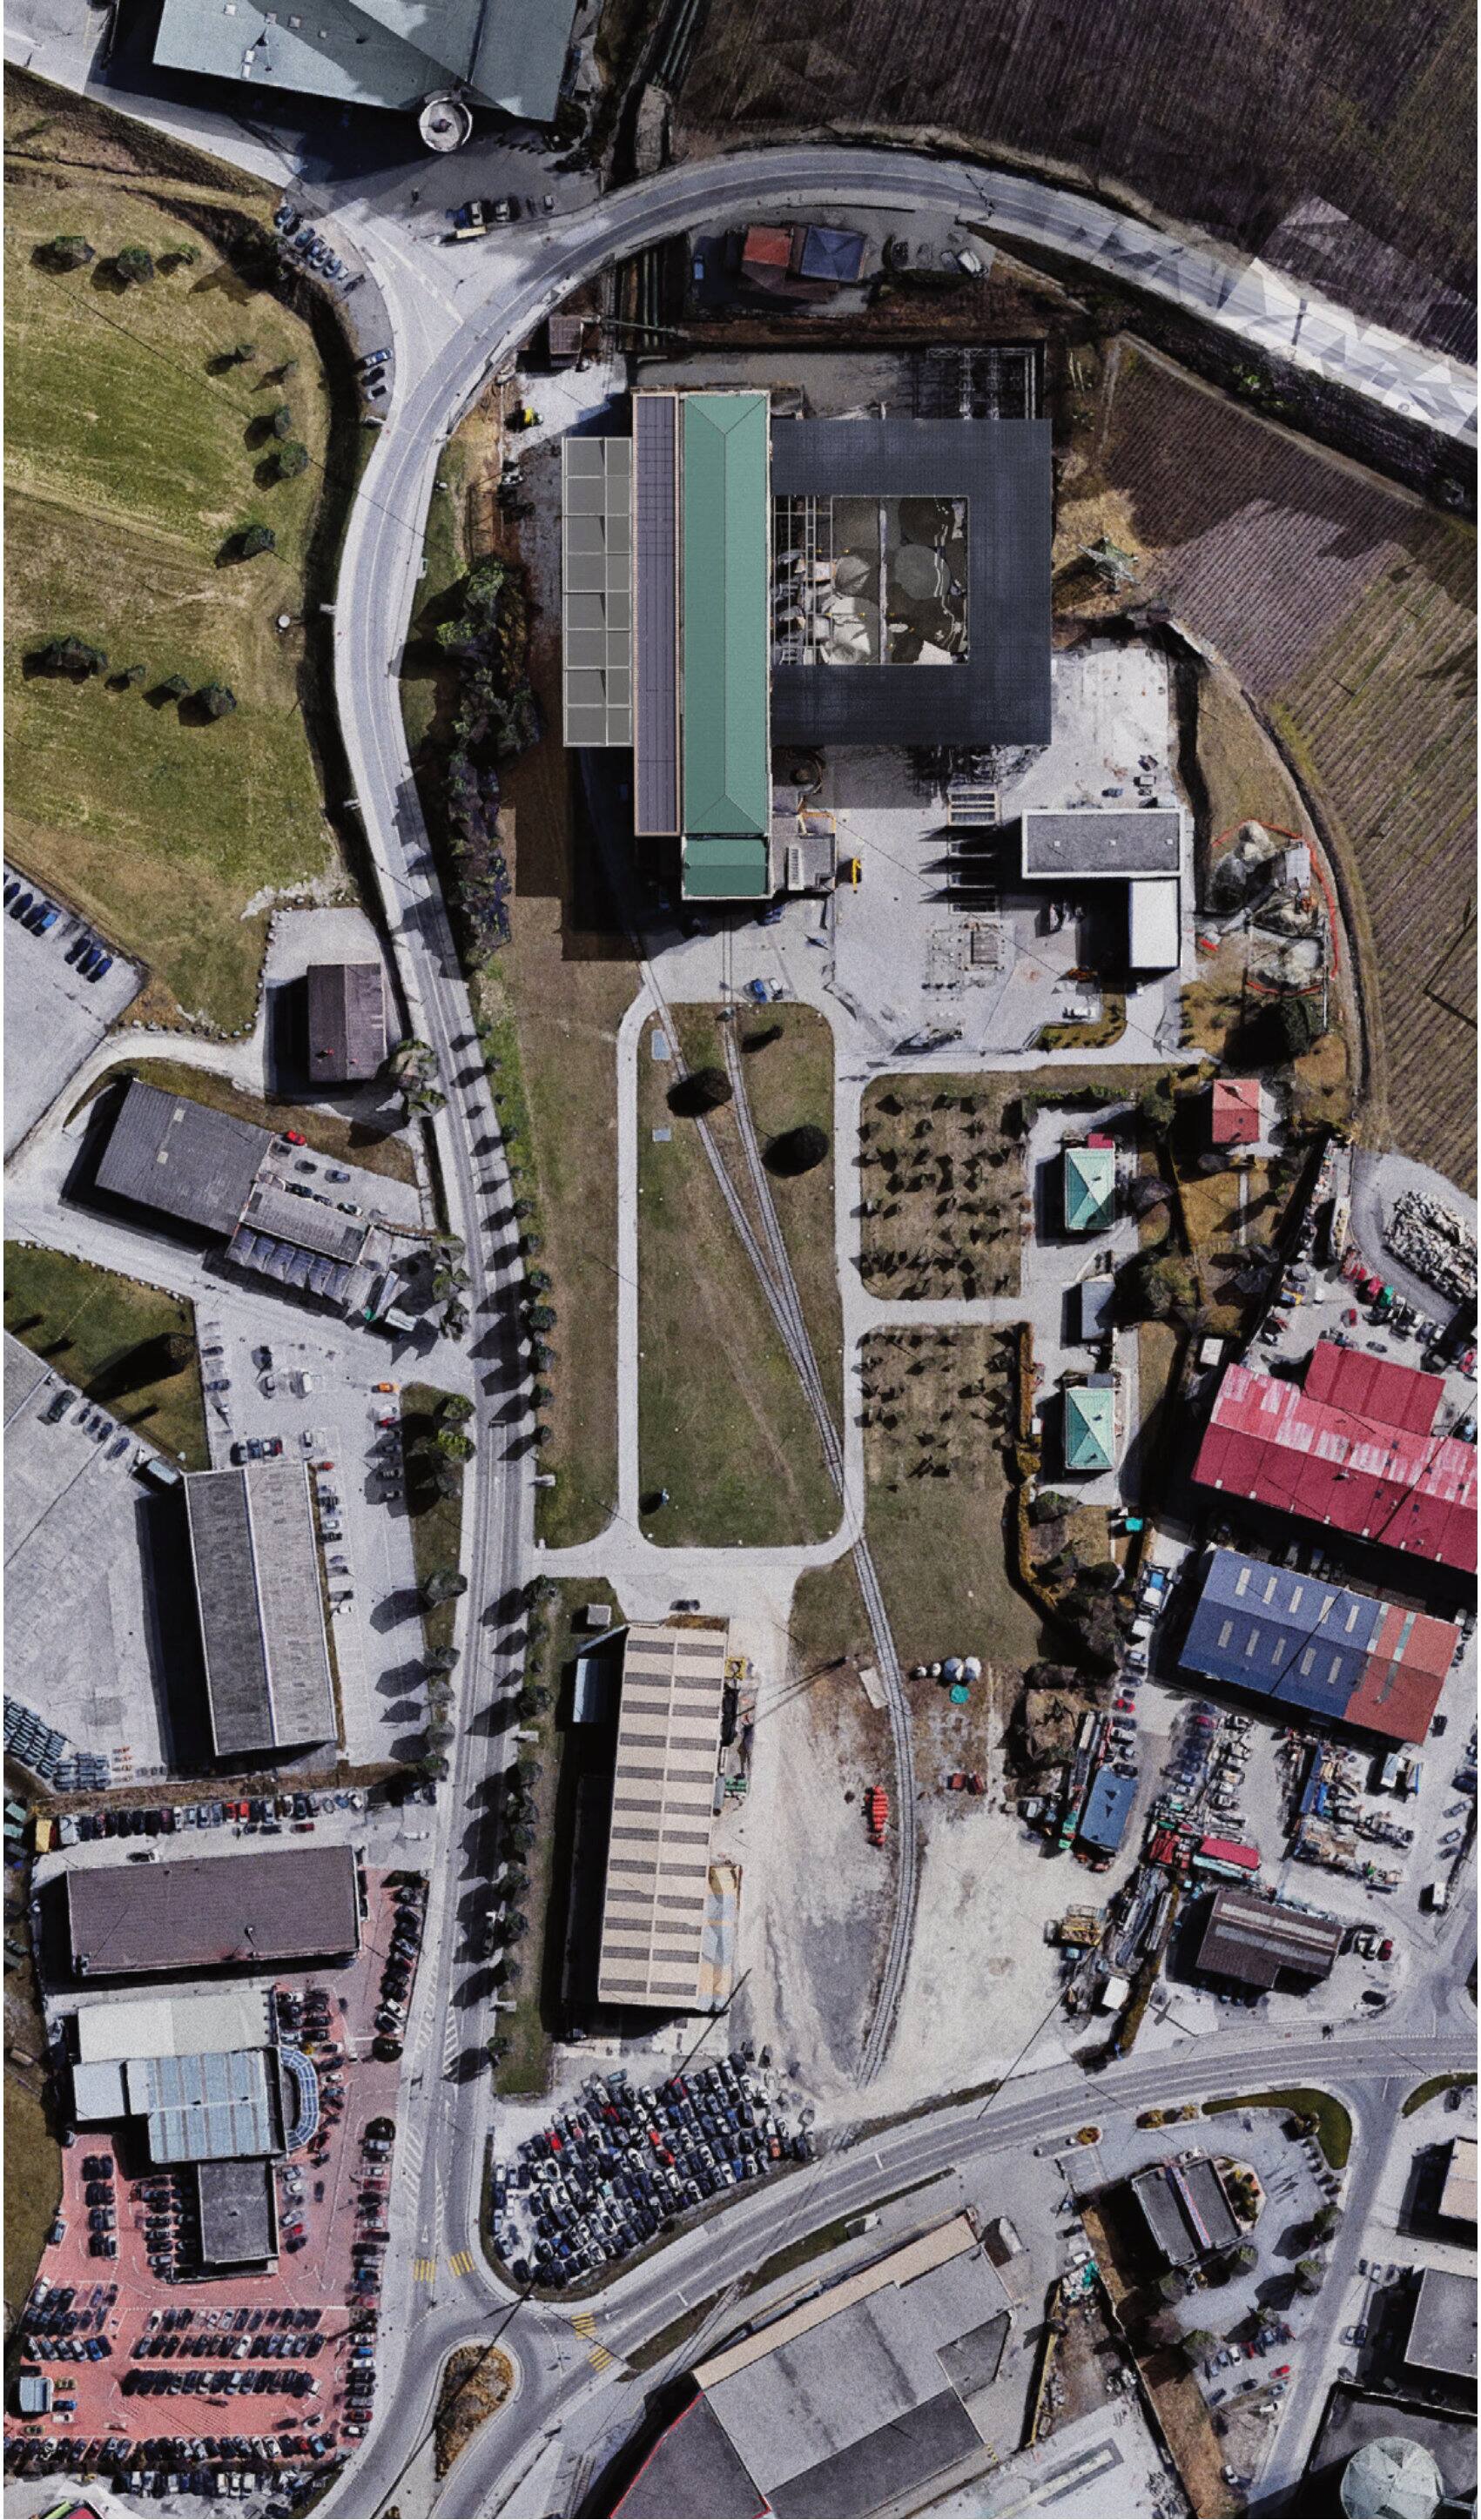
Aerial situation plan of the Chandoline site
Situation
Steel structure over gravel heaps in front of the plant
Industrial surface
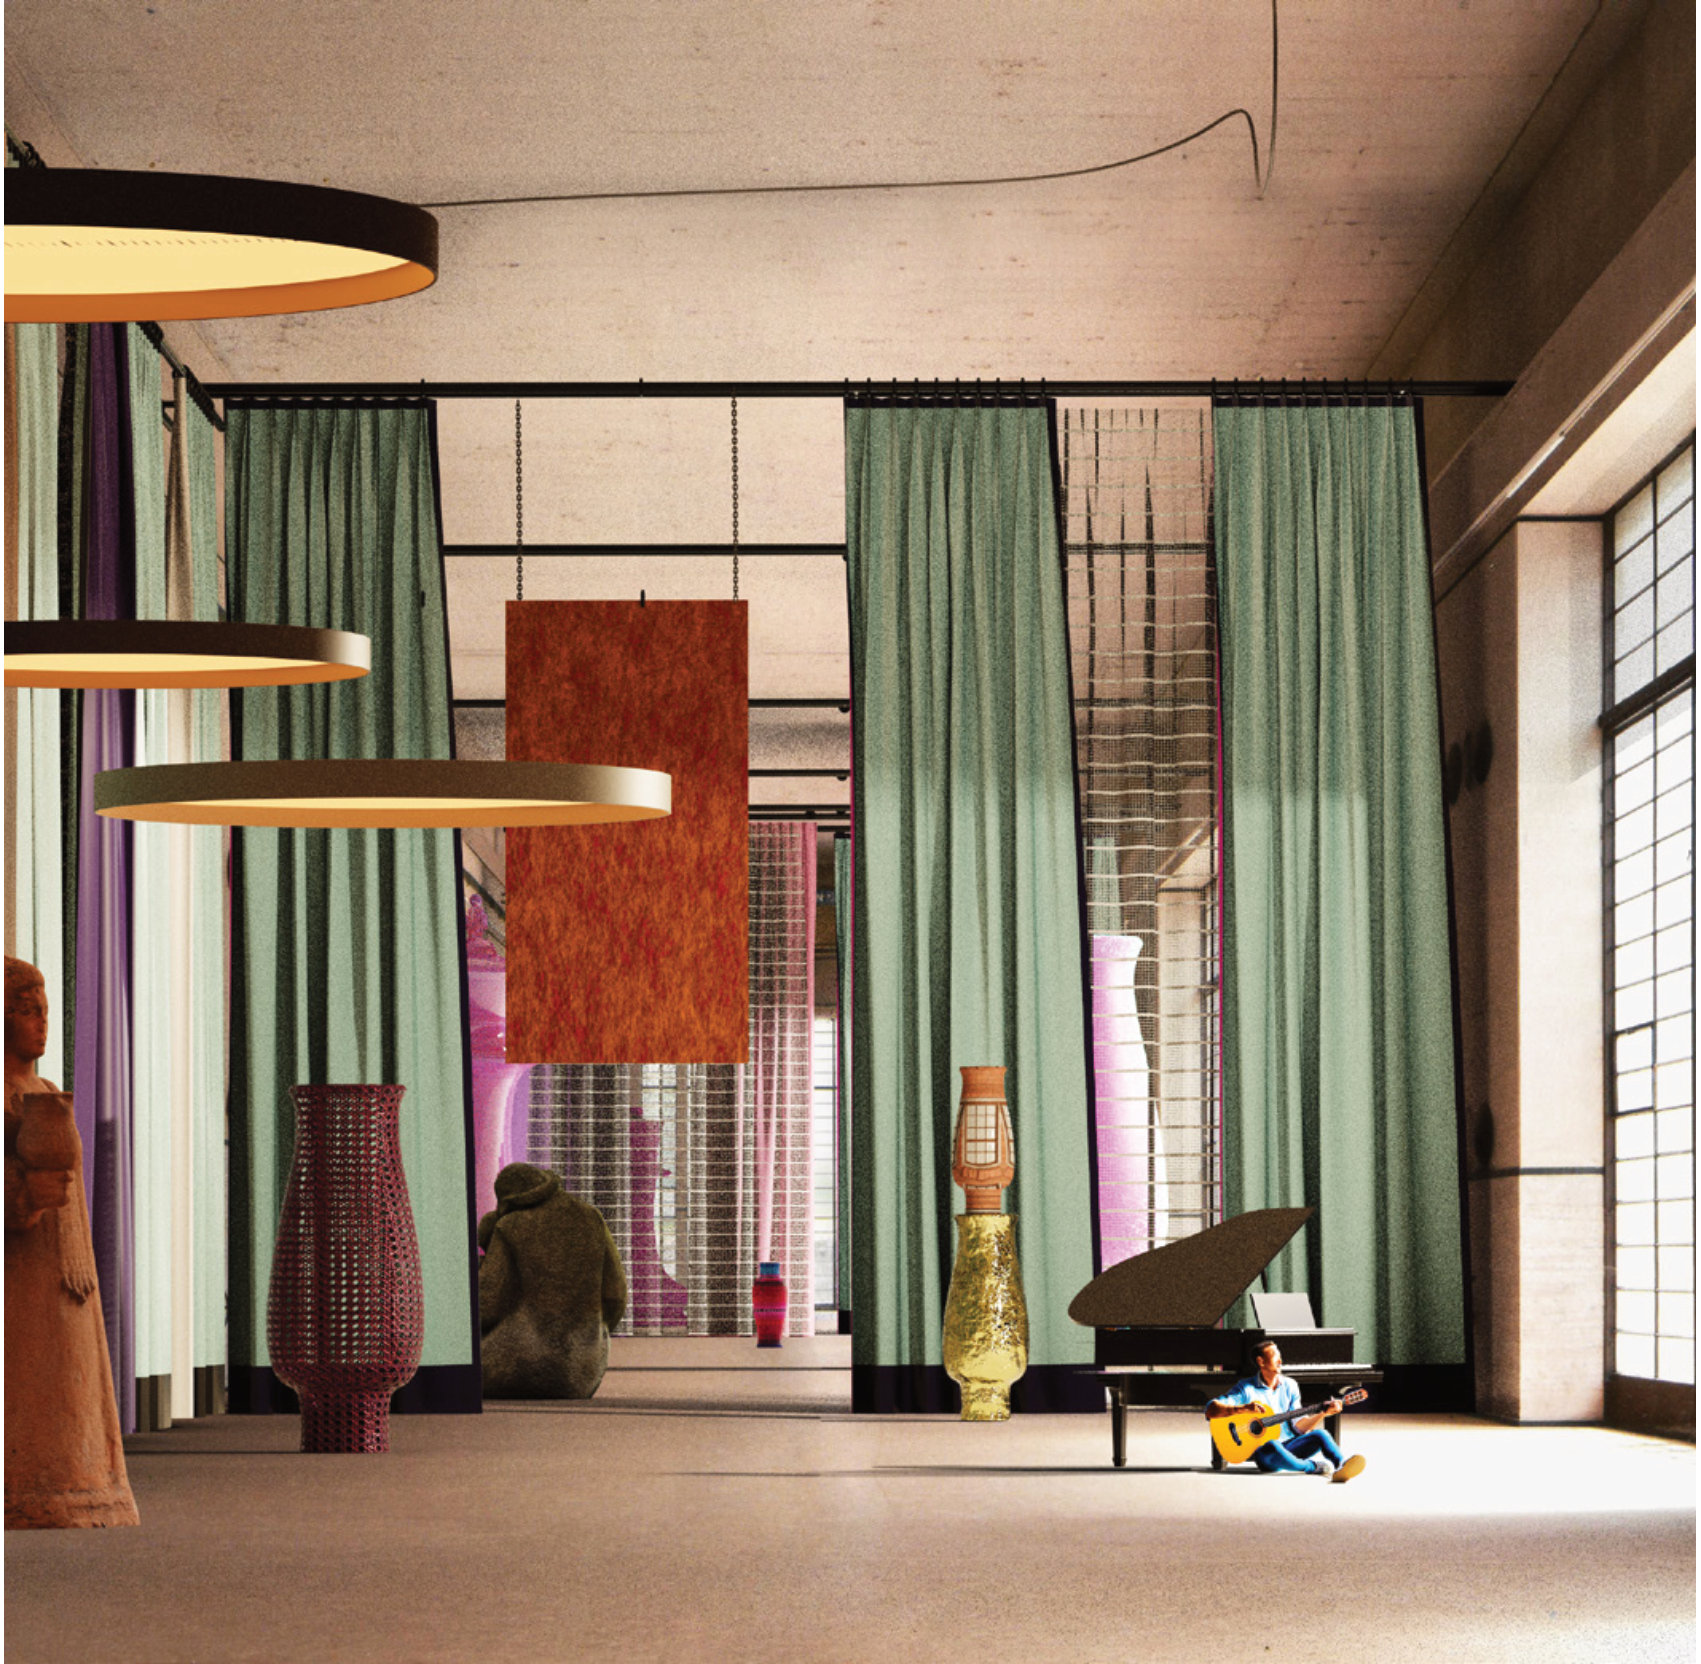
Interior render with curtains, vases and a grand piano
Ulterior motive
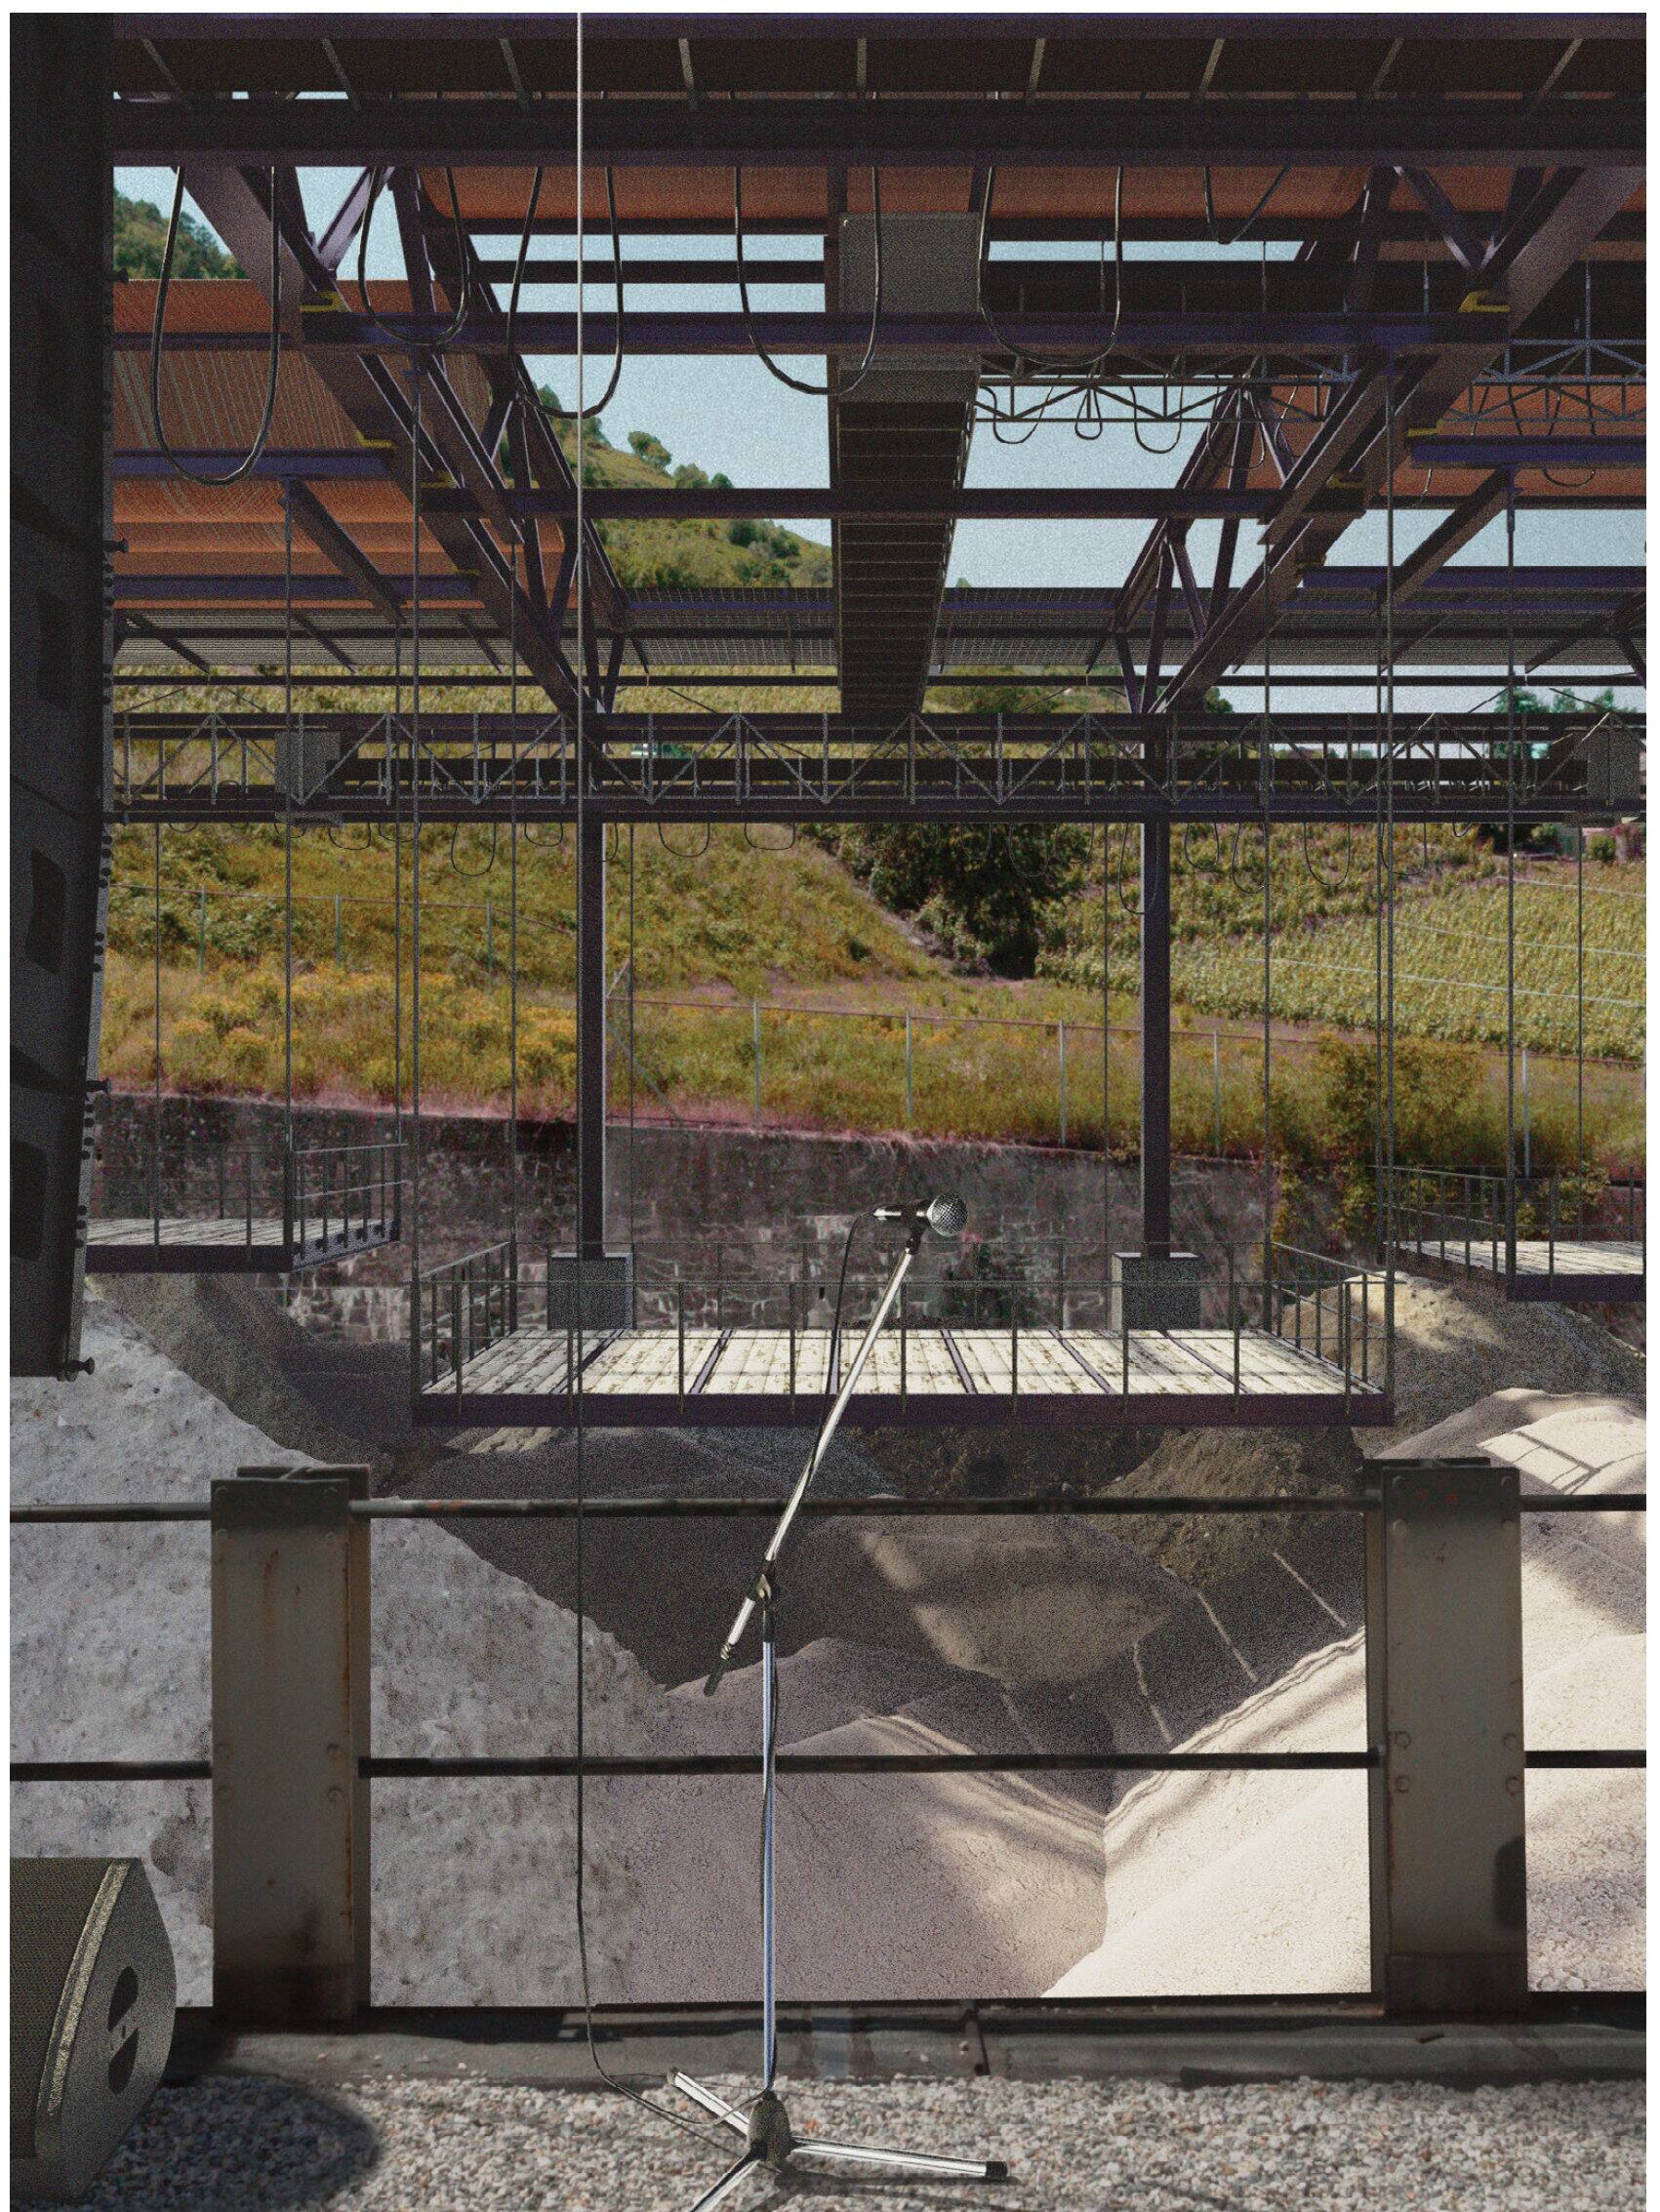
View from the stage through the steel structure onto the vineyards
Cultural landscapes
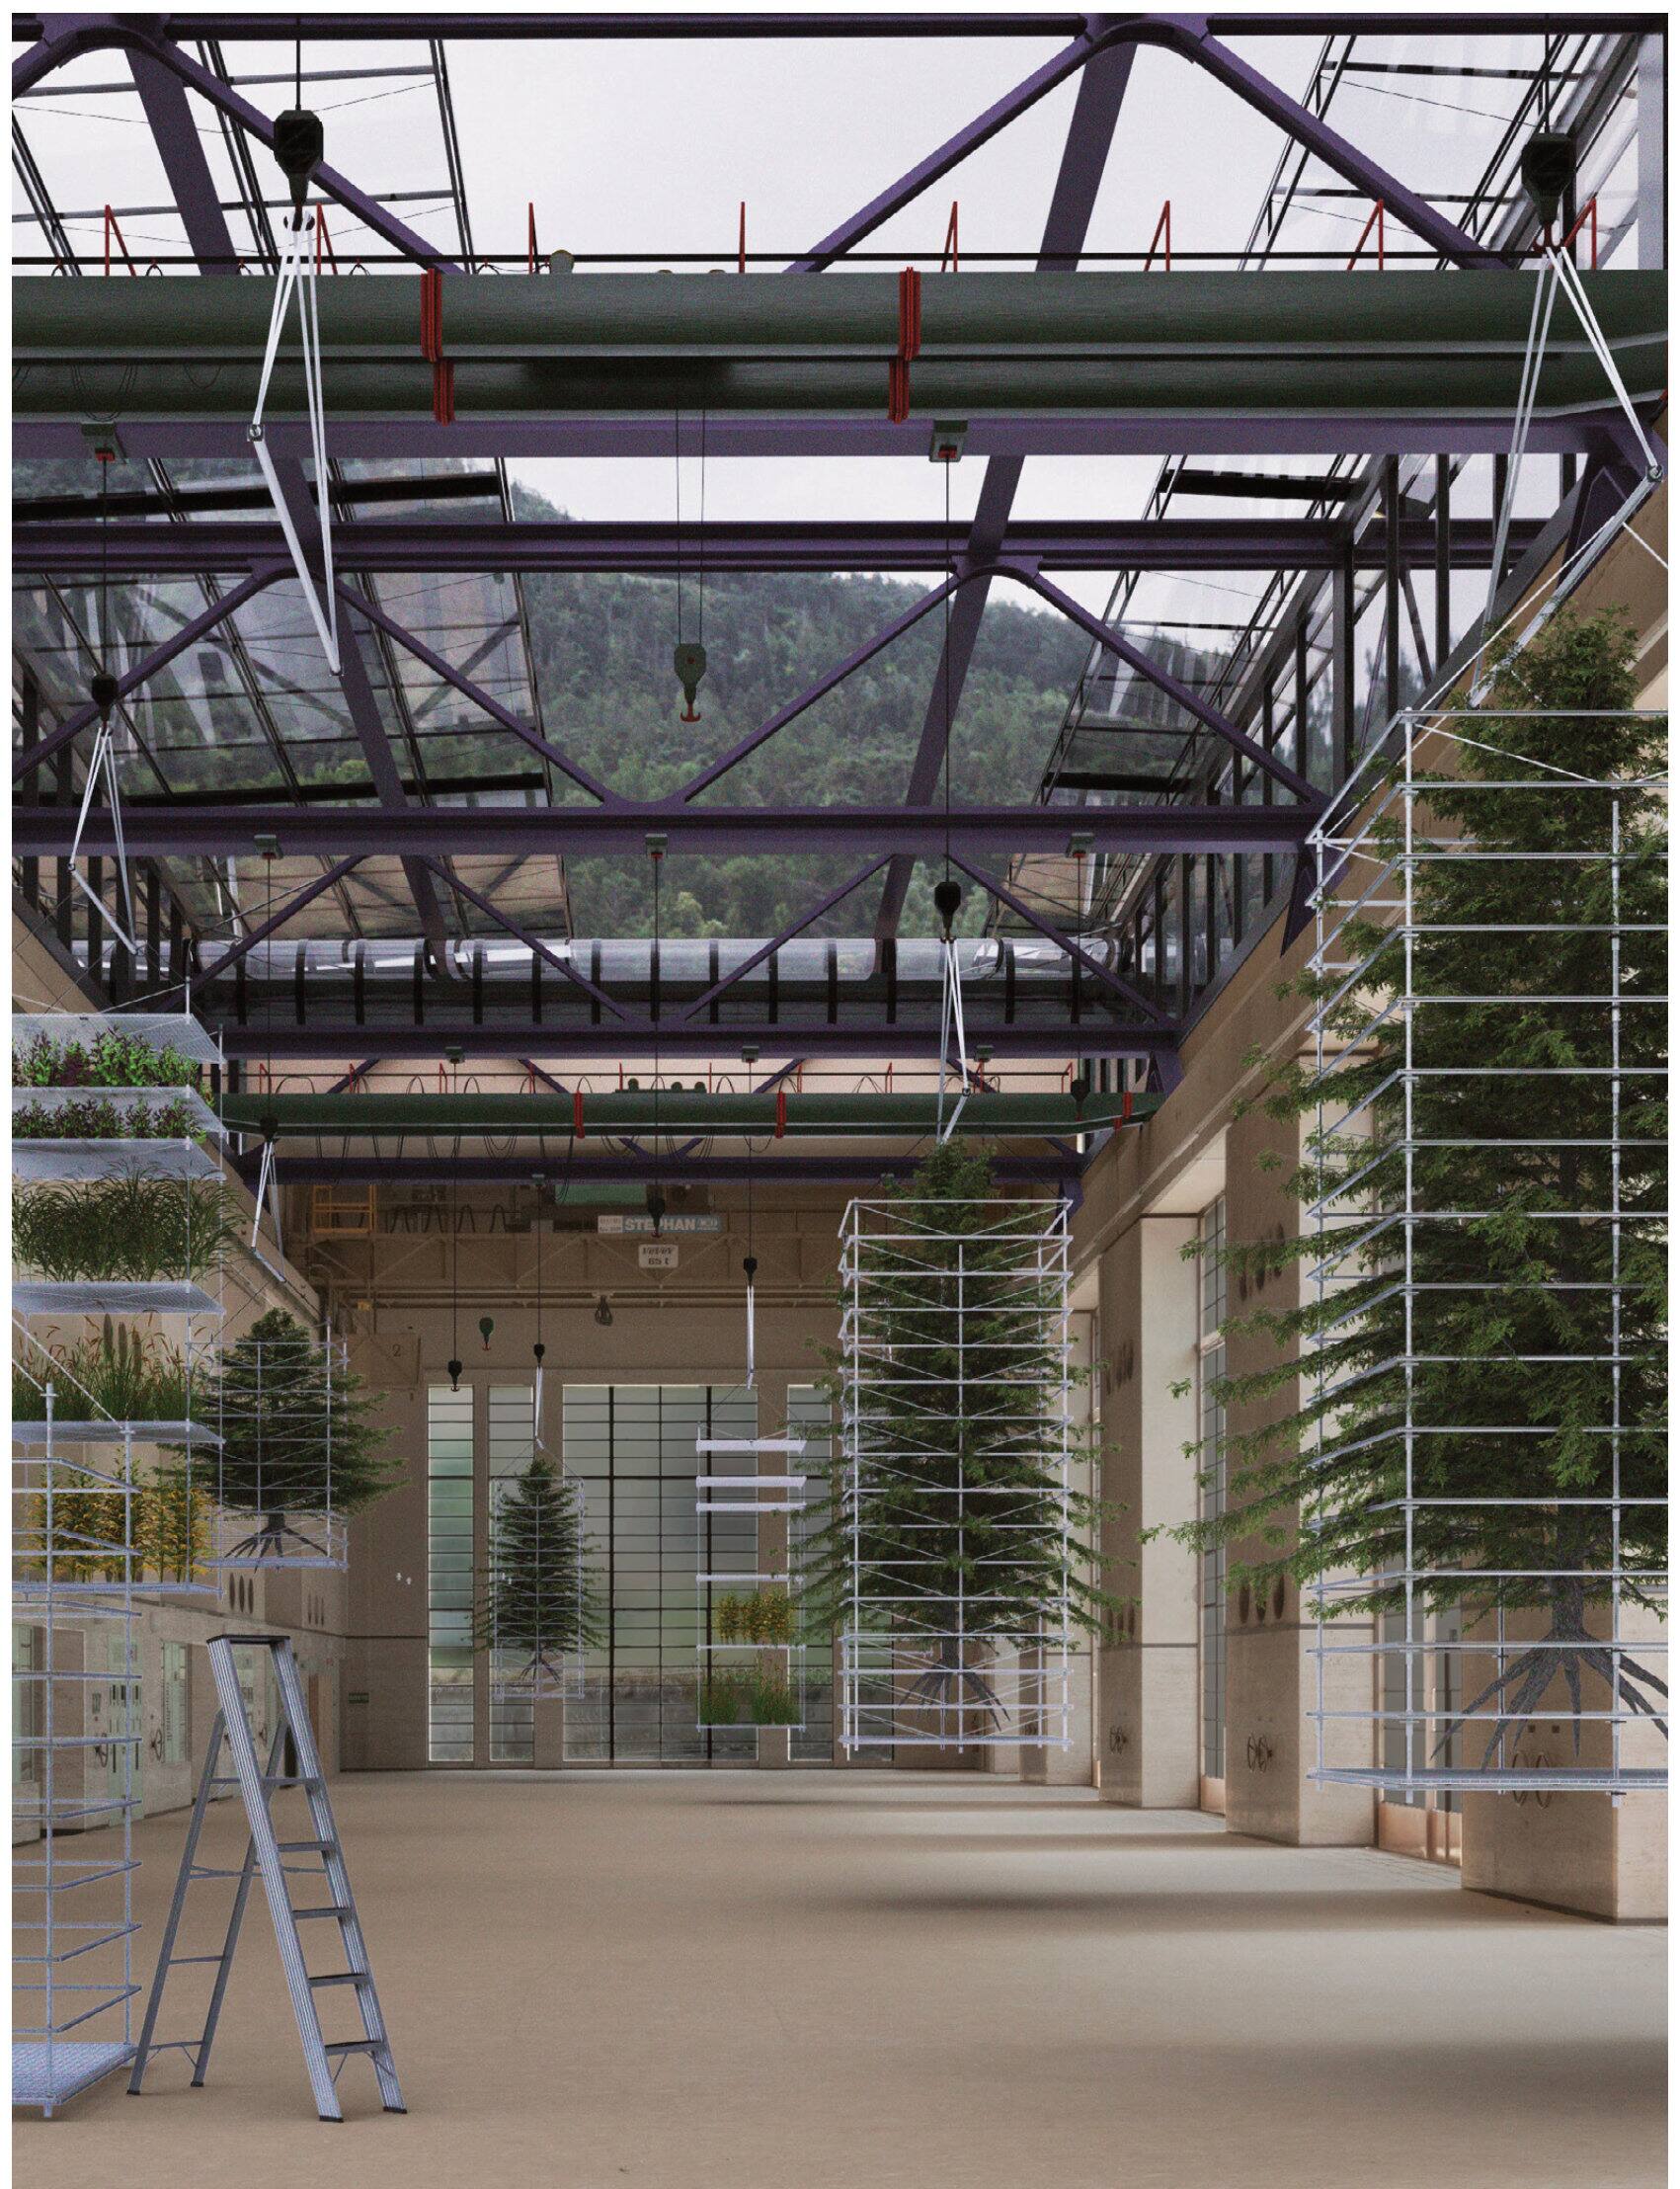
Machine hall interior with hanging plant racks and glass roof
Strategic Confusion