Binz+
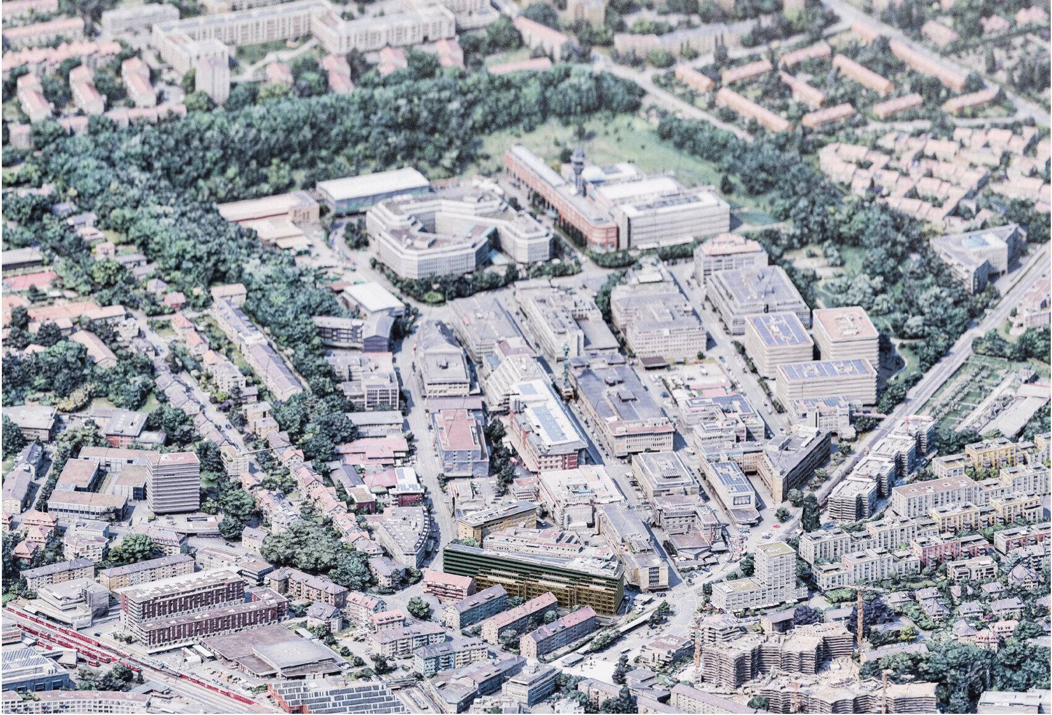
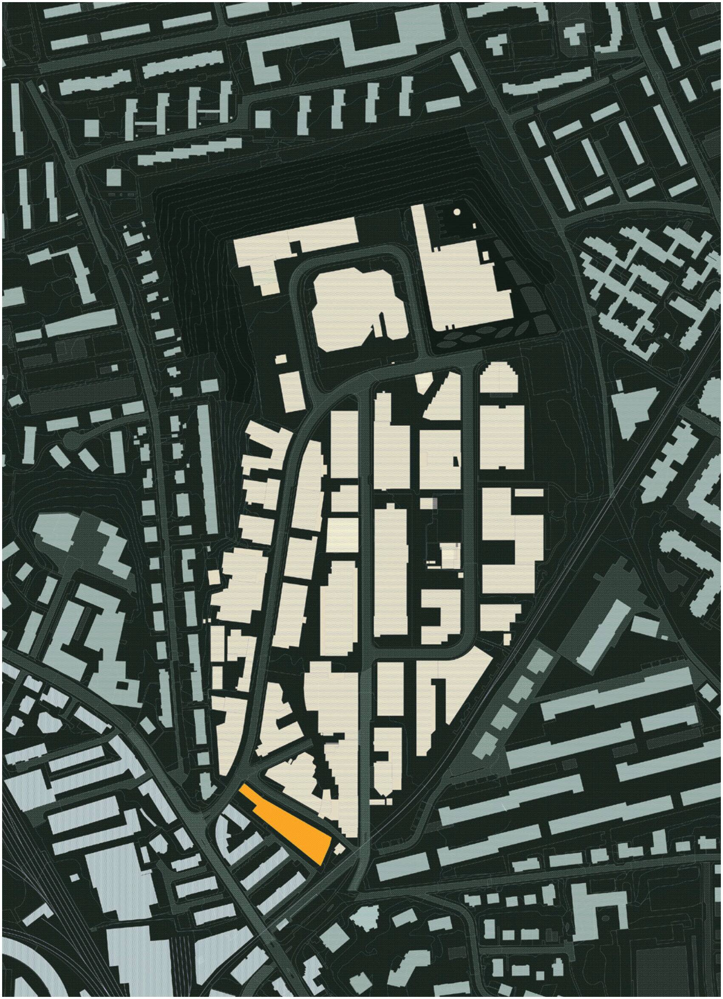
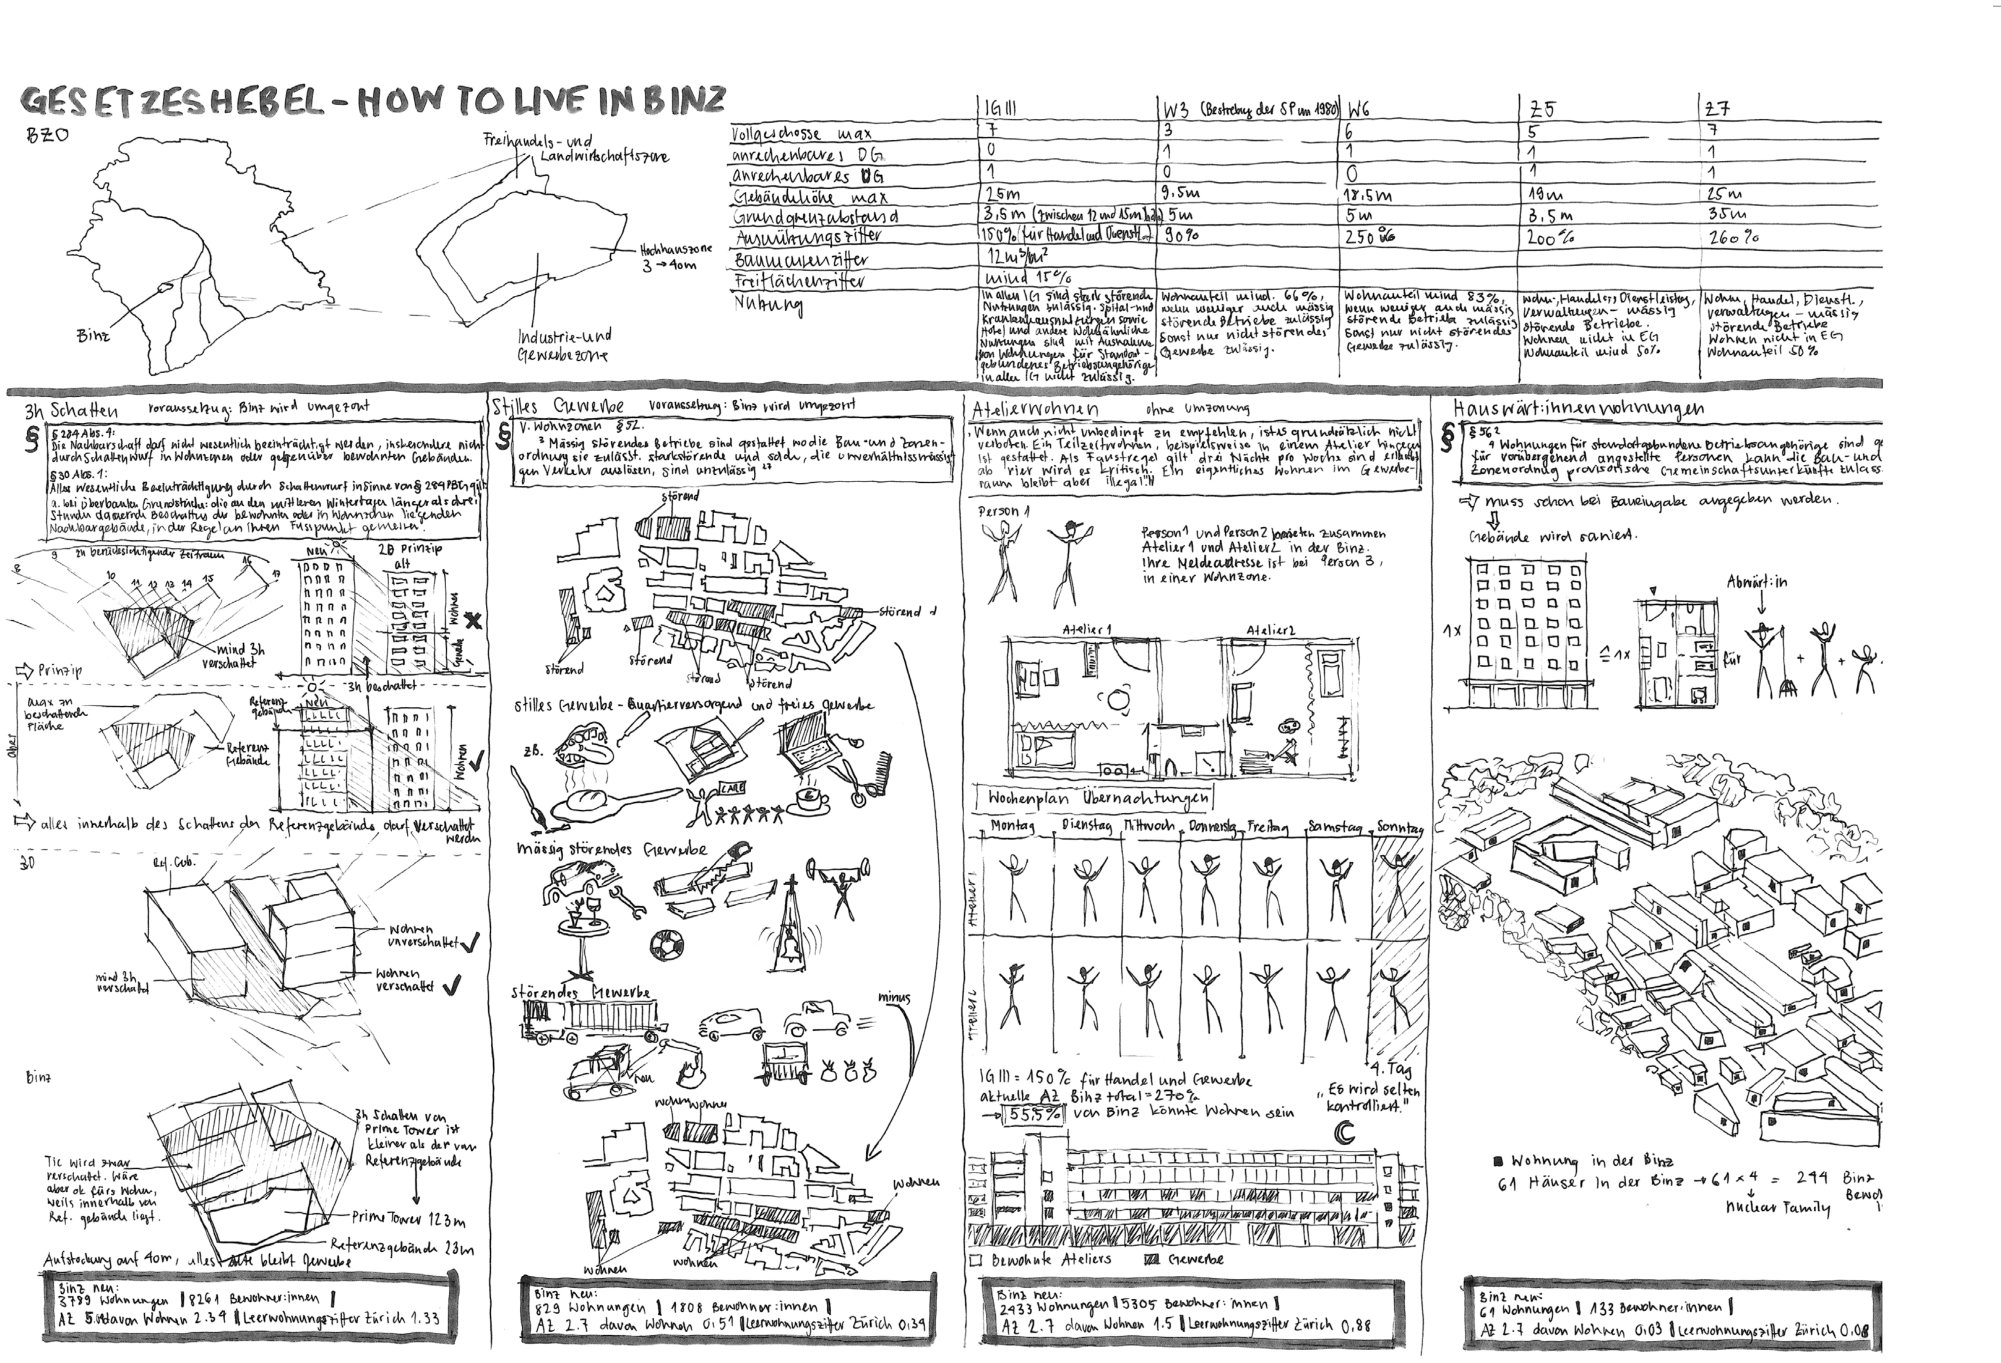
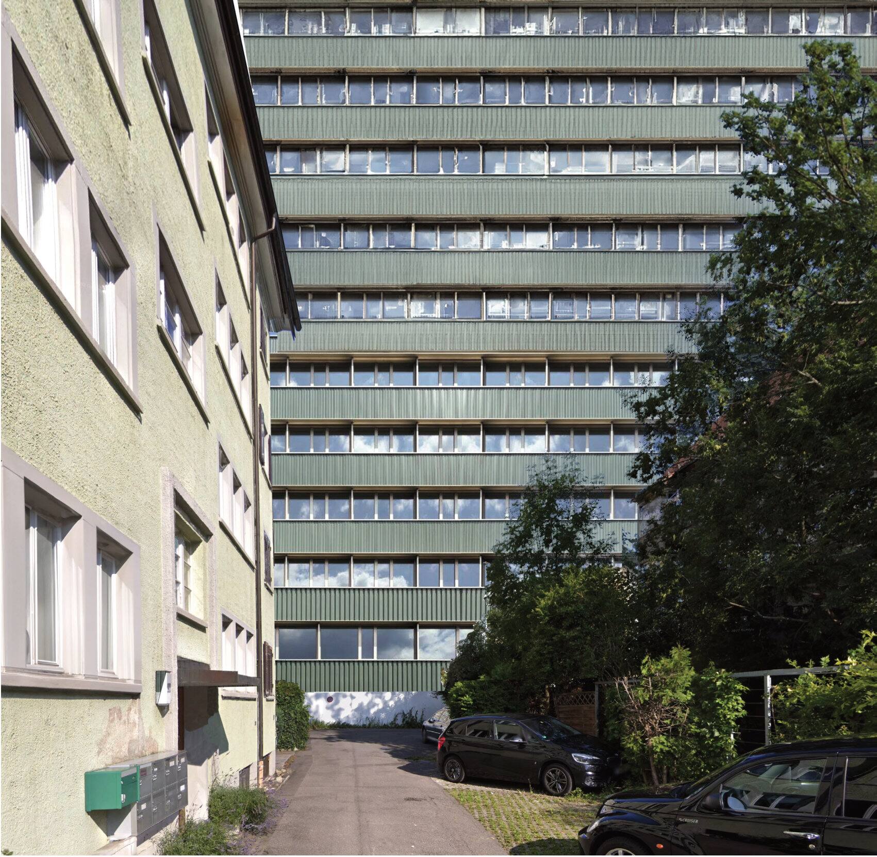
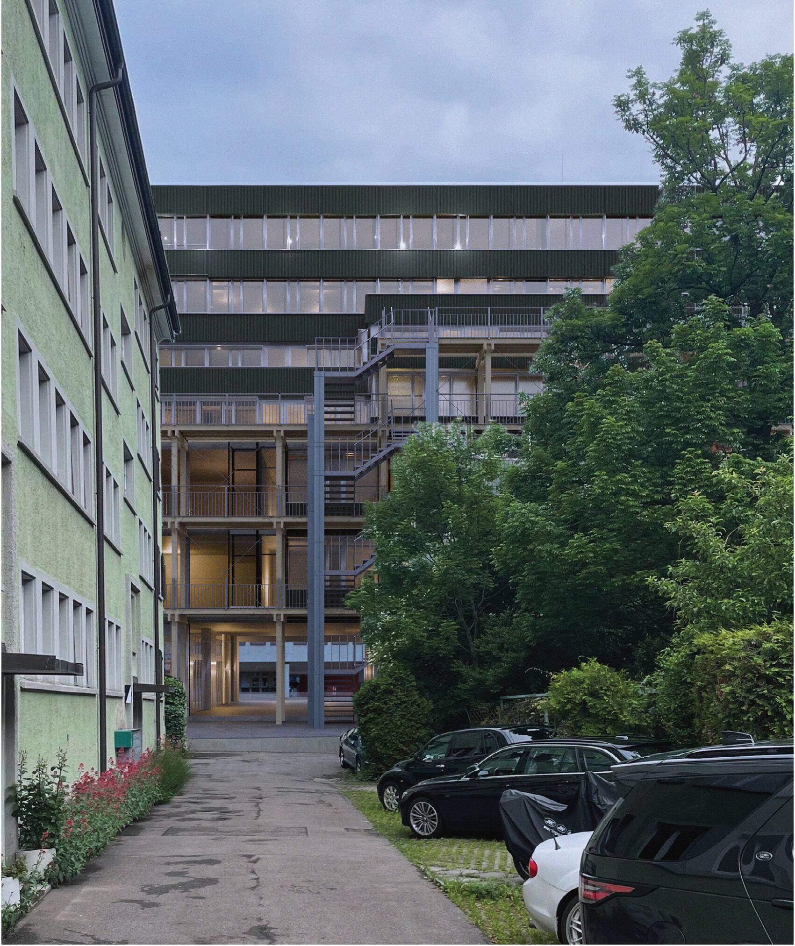
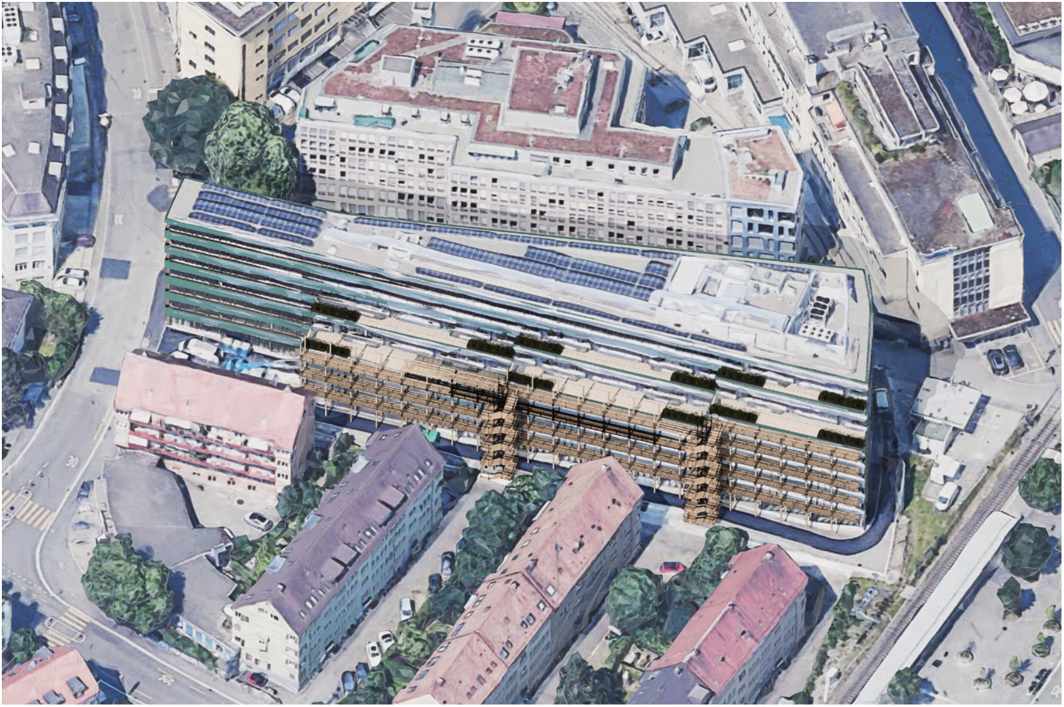
A monofunctional office building abruptly walls up against the long-established residential neighborhood. The regulatory framework intended to negotiate percisely such zone transitions, doesn’t prevent this massive 130m wall.
BZO Art. 19 Abs. 4:
Gegenüber Grundstücken in Wohn-, Quartiererhaltungs- und Kernzonen erhöht sich der Grundgrenzabstand um das Mass der Mehrhöhe, die die Gebäudehöhe von 12 m übersteigt, jedoch höchstens auf 16,5 m.
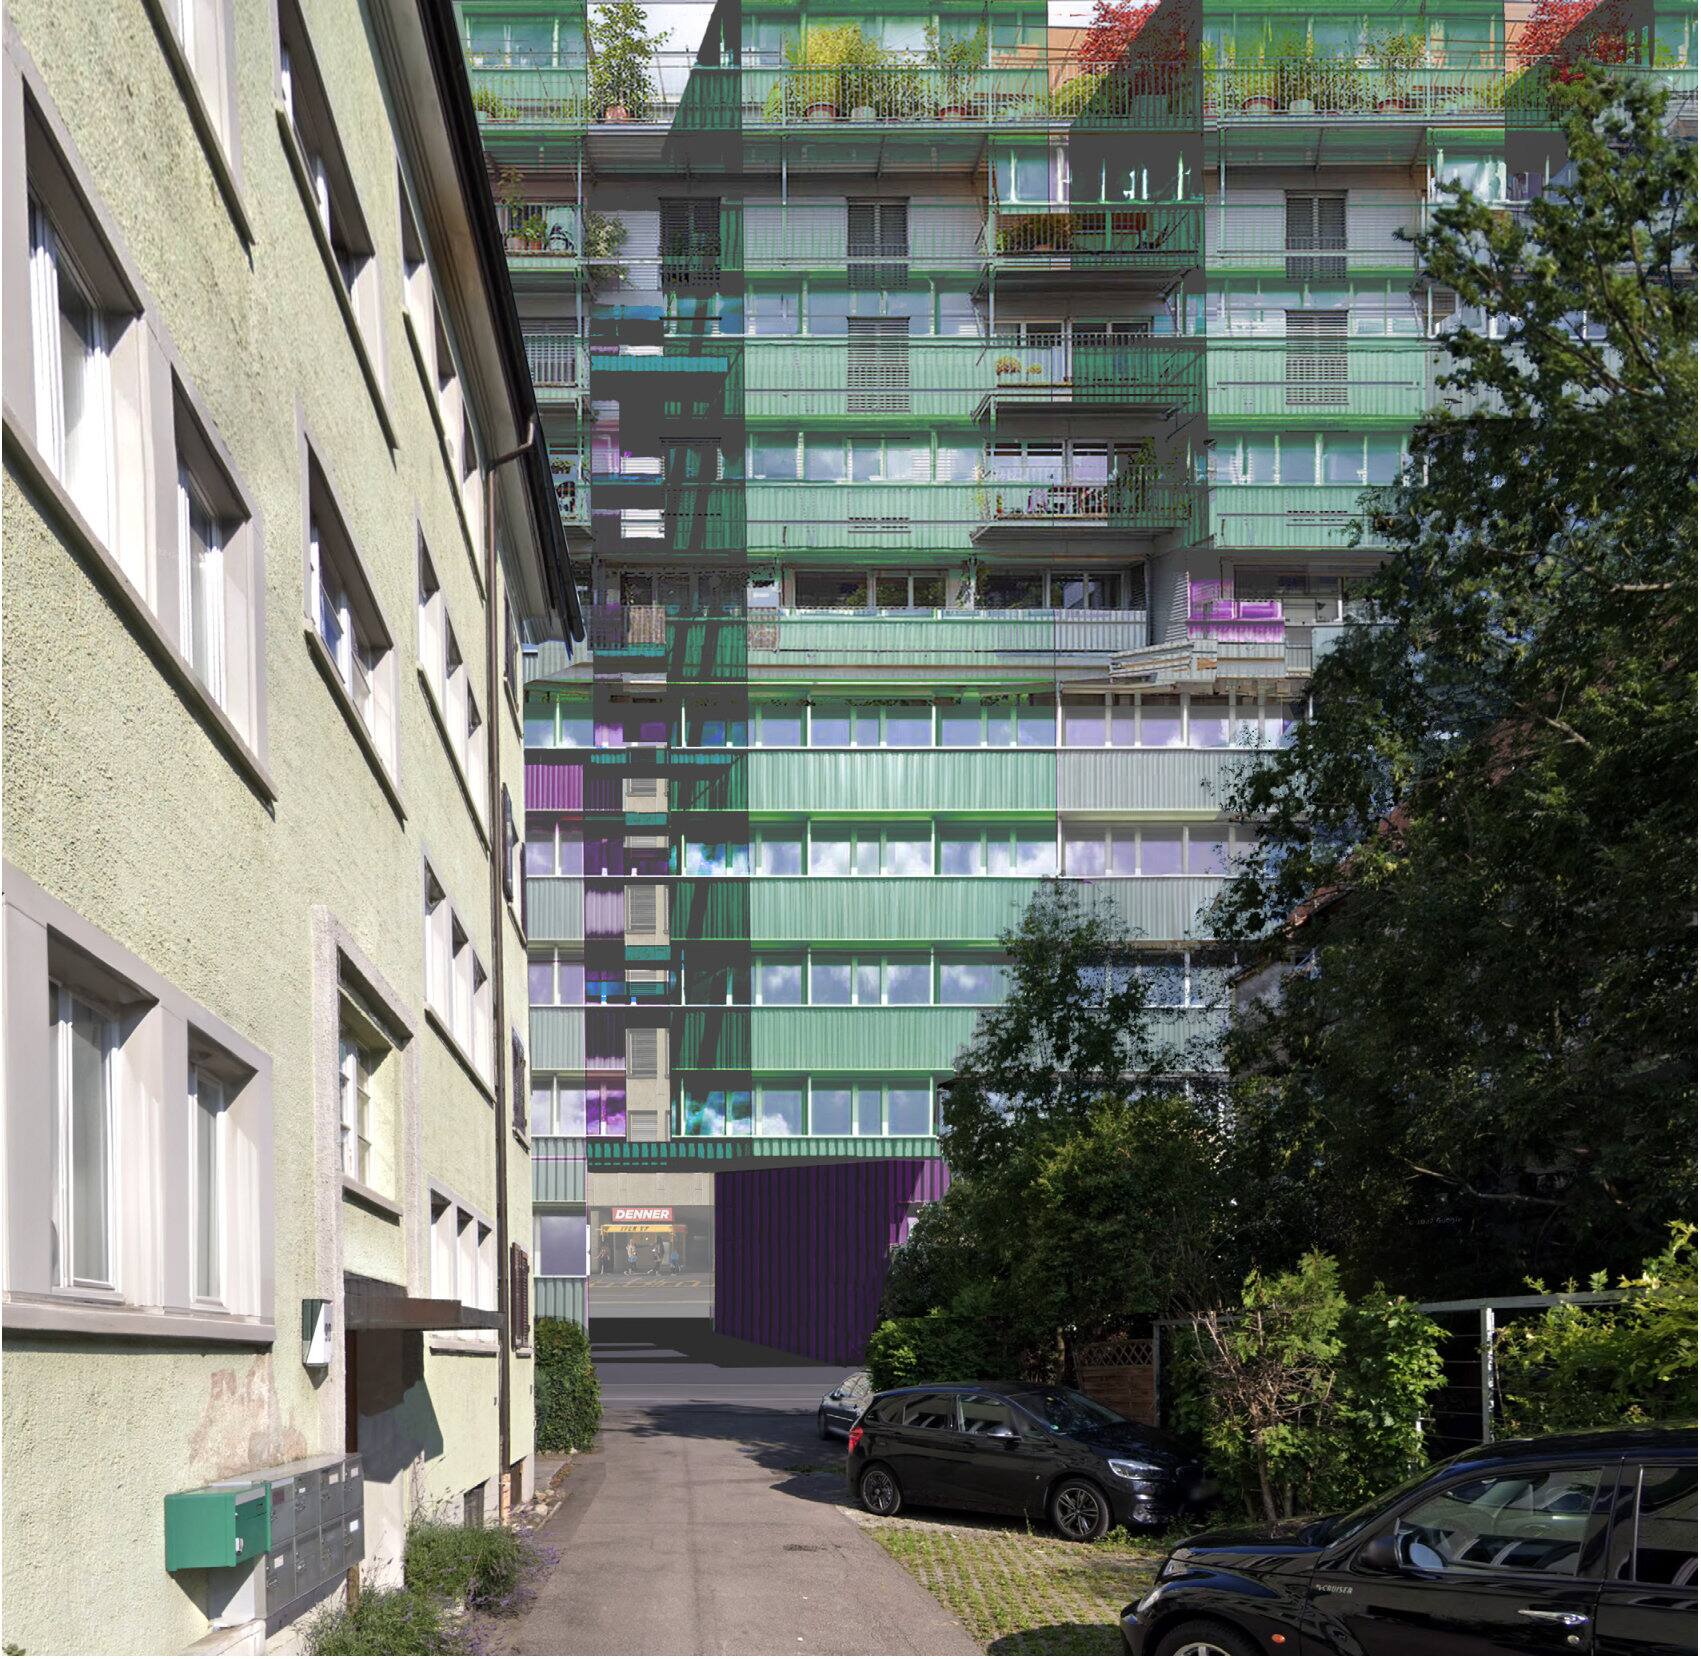
- Qualitäten — nicht Zahlen definieren die Stadt.
- Es darf gewohnt werden.
- Bestand ist grundsätzlich geschützt.
- Bestehende Nutzung gilt als Bestand, Verschieben ist erlaubt.
- Zusätzliche Nutzung ist mehrheitlich Wohnen zur Kostenmiete.
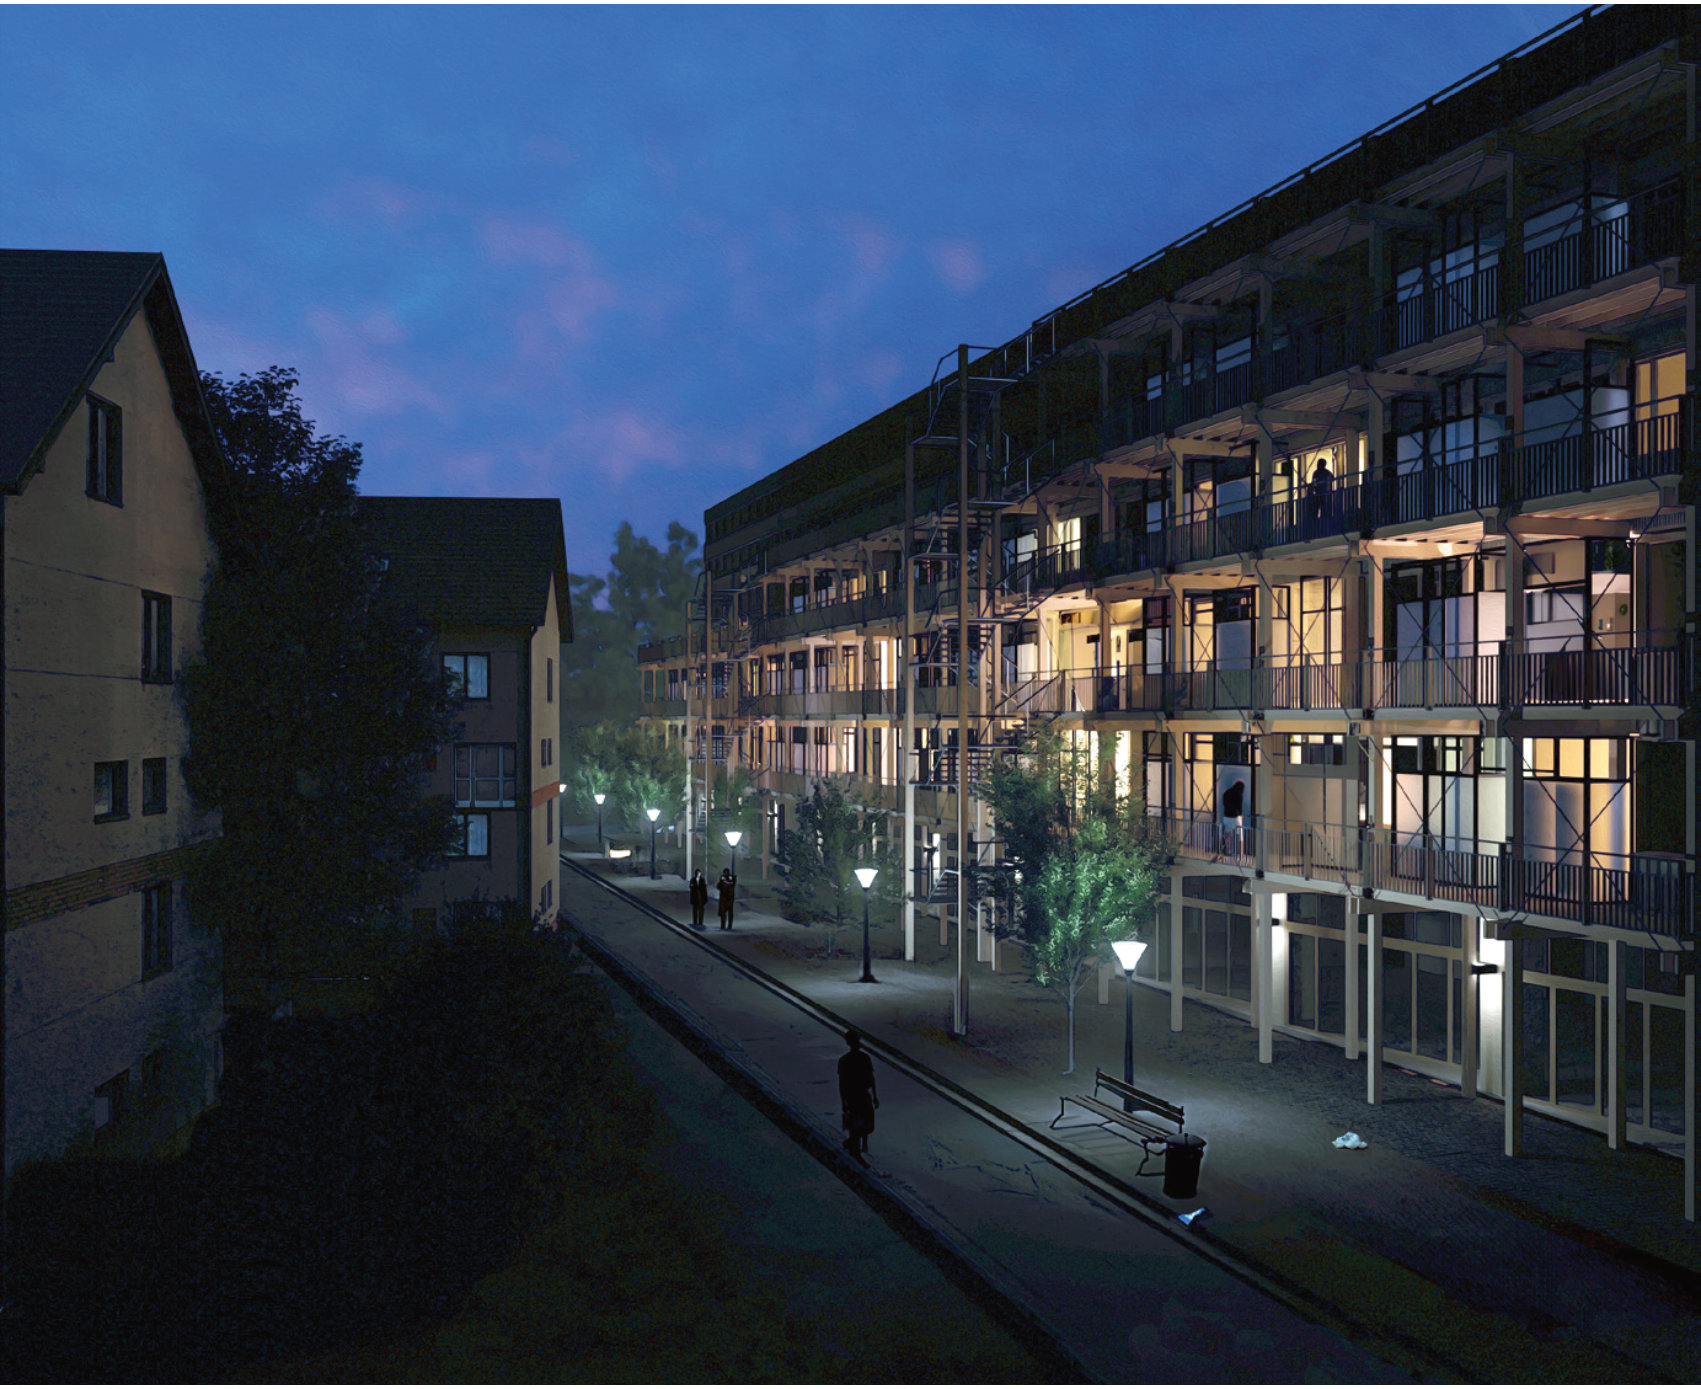
- Es gibt Vibe-Corridors und Strassenschluchten.
- Das Erdgeschoss unterstützt die Nutzung.
- Zäune sind verboten.
- Aussenräume sind vielfältig und kleinkörnig.
- Wohnen hat Bezug zum Vibe-Corridor.
- Stadtklimatischer Komfort ist gewährleistet.
We concluded our group research by defining these rules and set out to test them in the different scenarios of our solo projects.
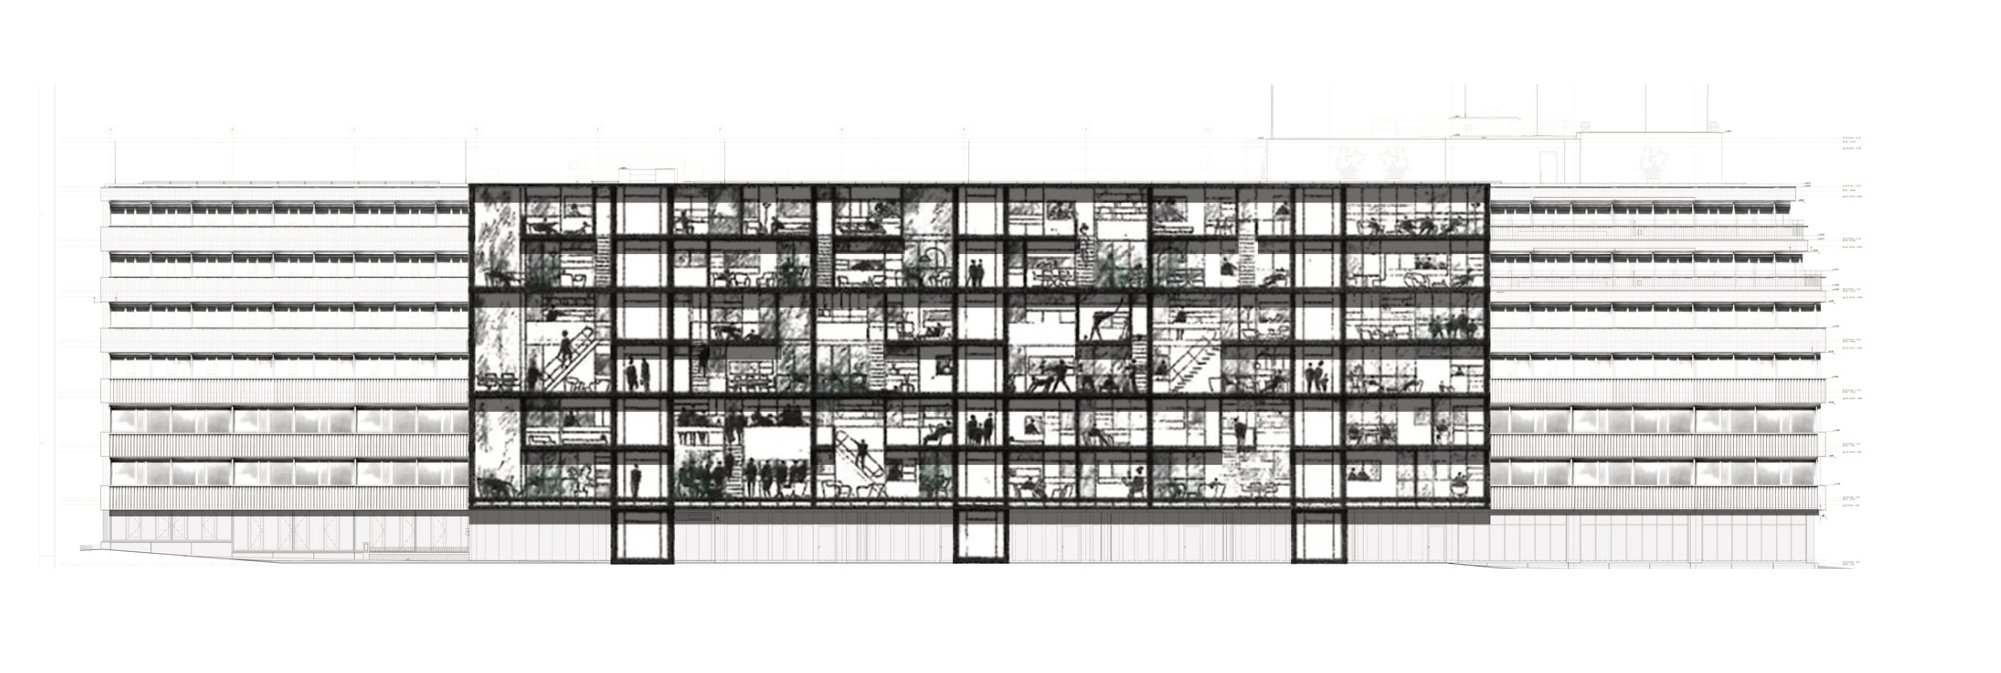
A key architectural strategy is to transform with minimal intervention. Space claimed for living follows a rhytm where connecting to the serving outer structure at minimised removal of existing facade system elements.
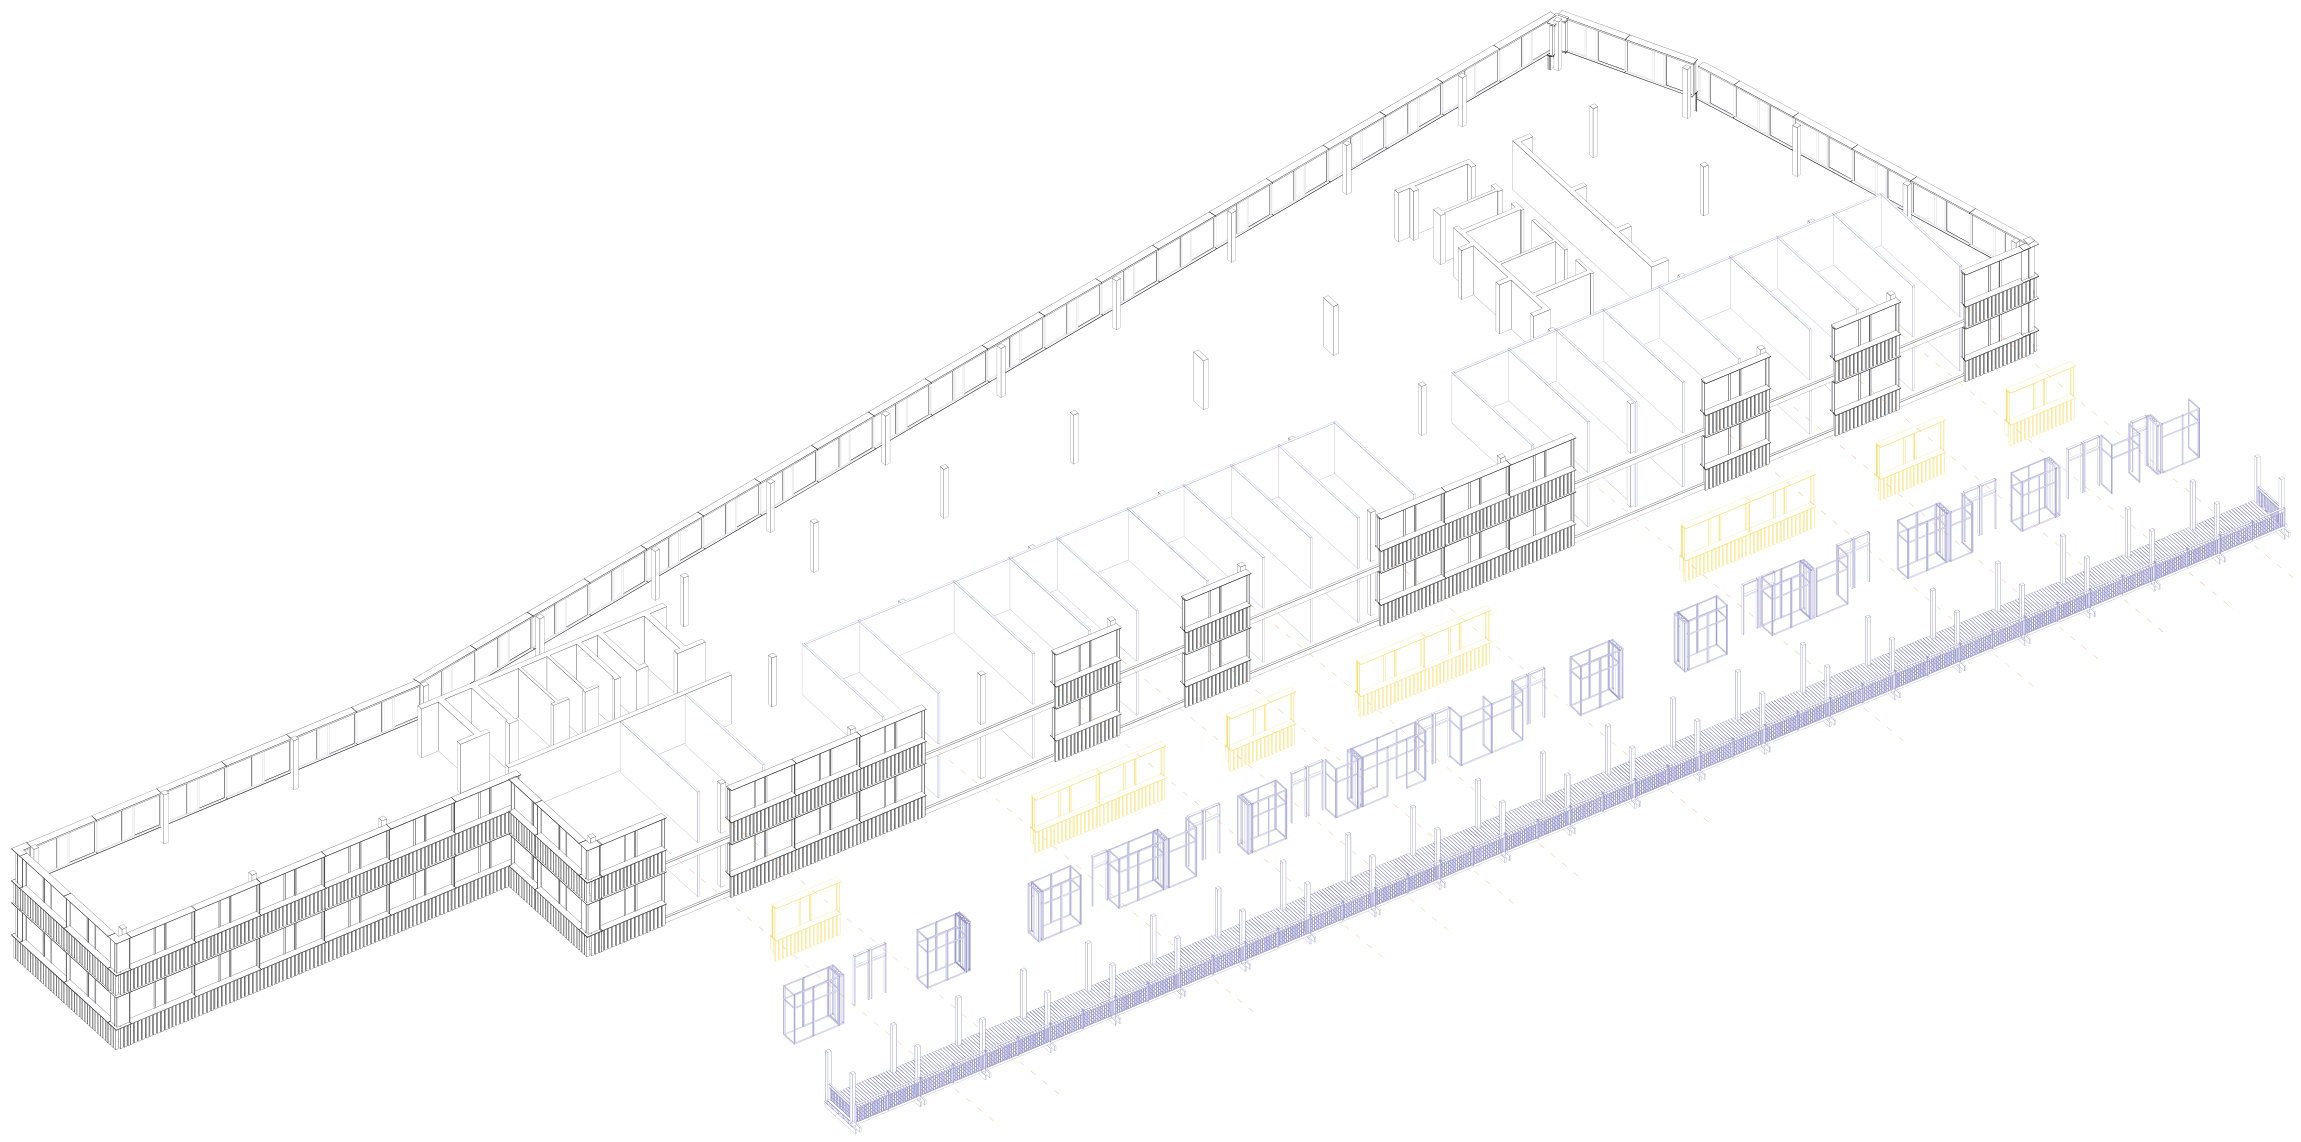
The added structure holds risershafts, wet-spaces and circulation. This eliminates the need for drilling and other invasions of the existing substance.
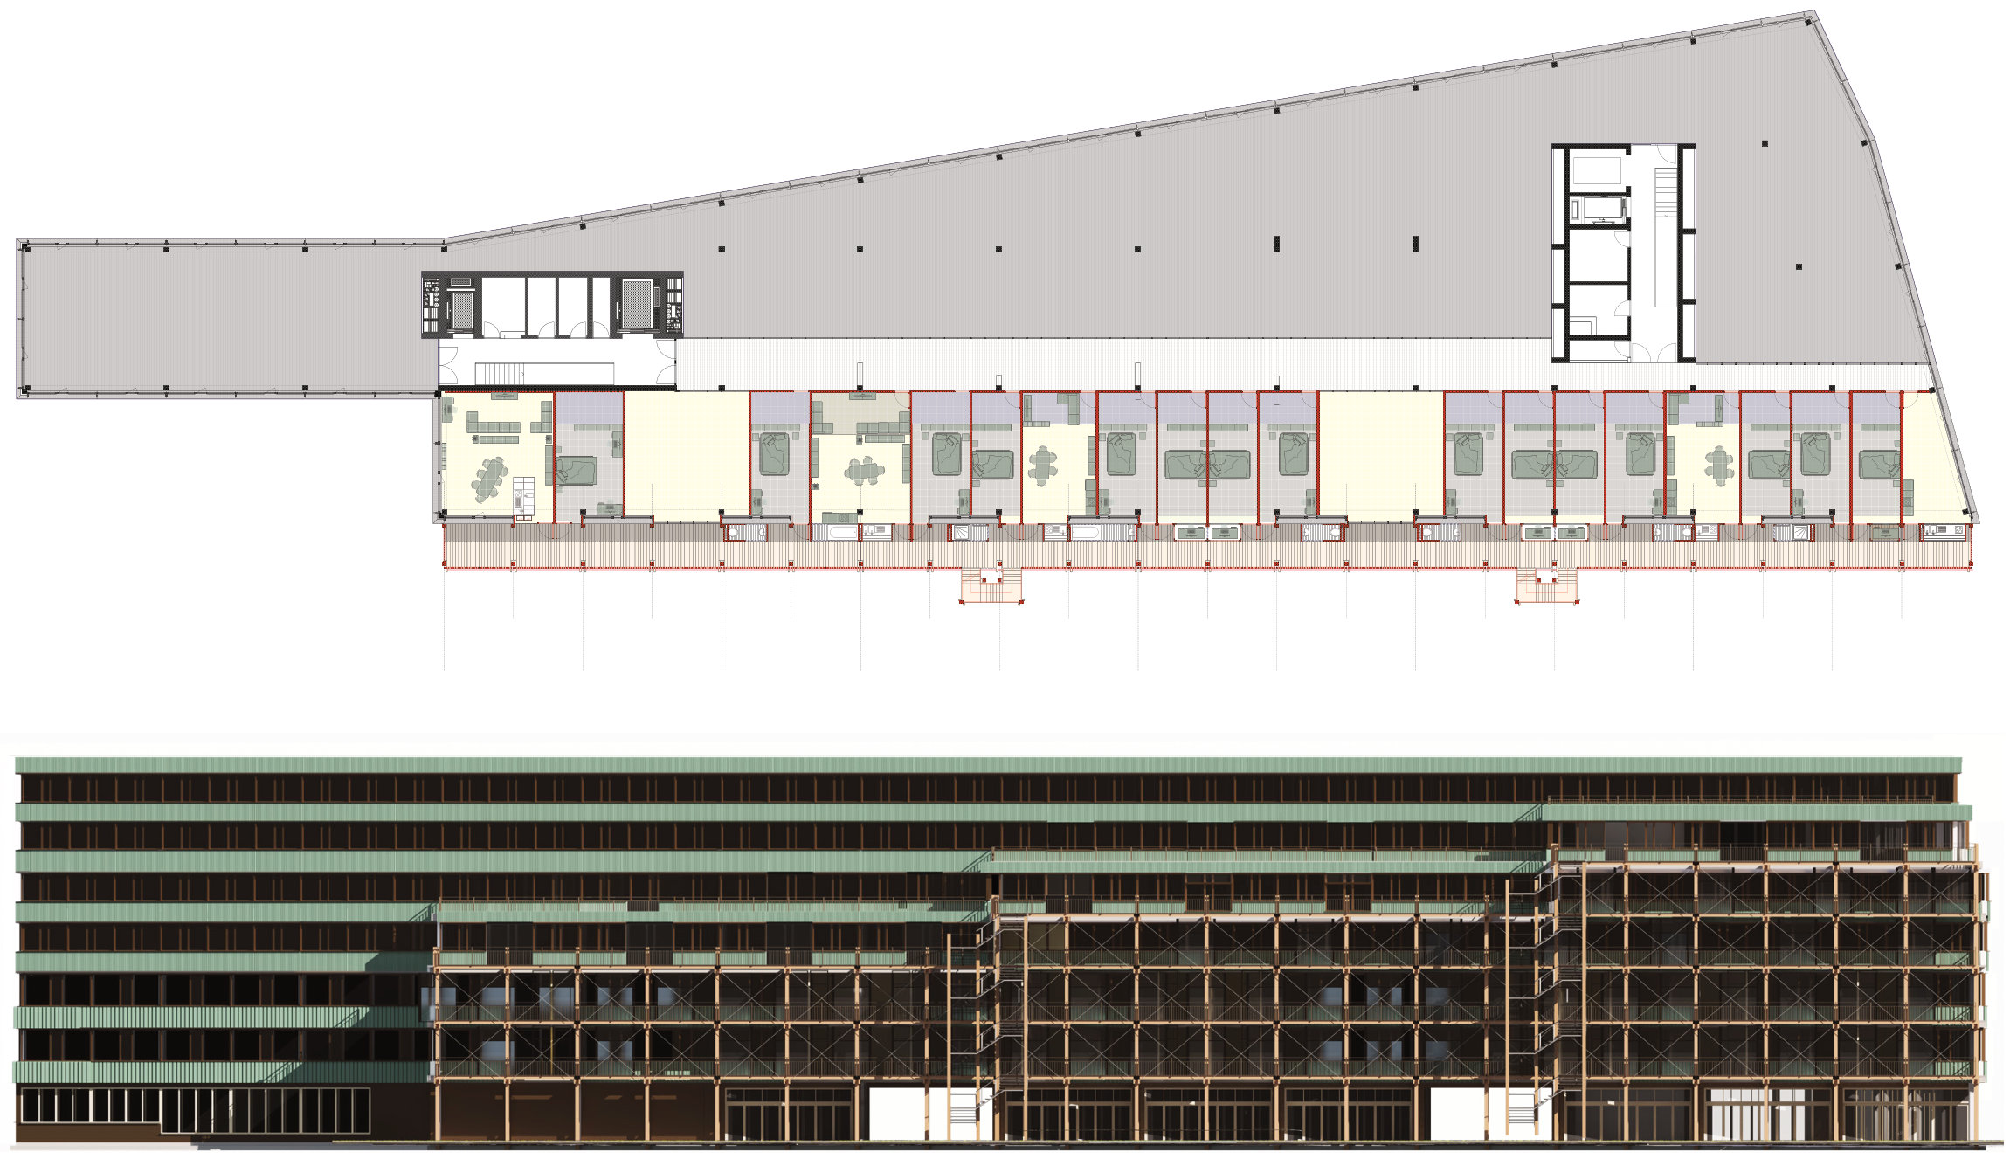
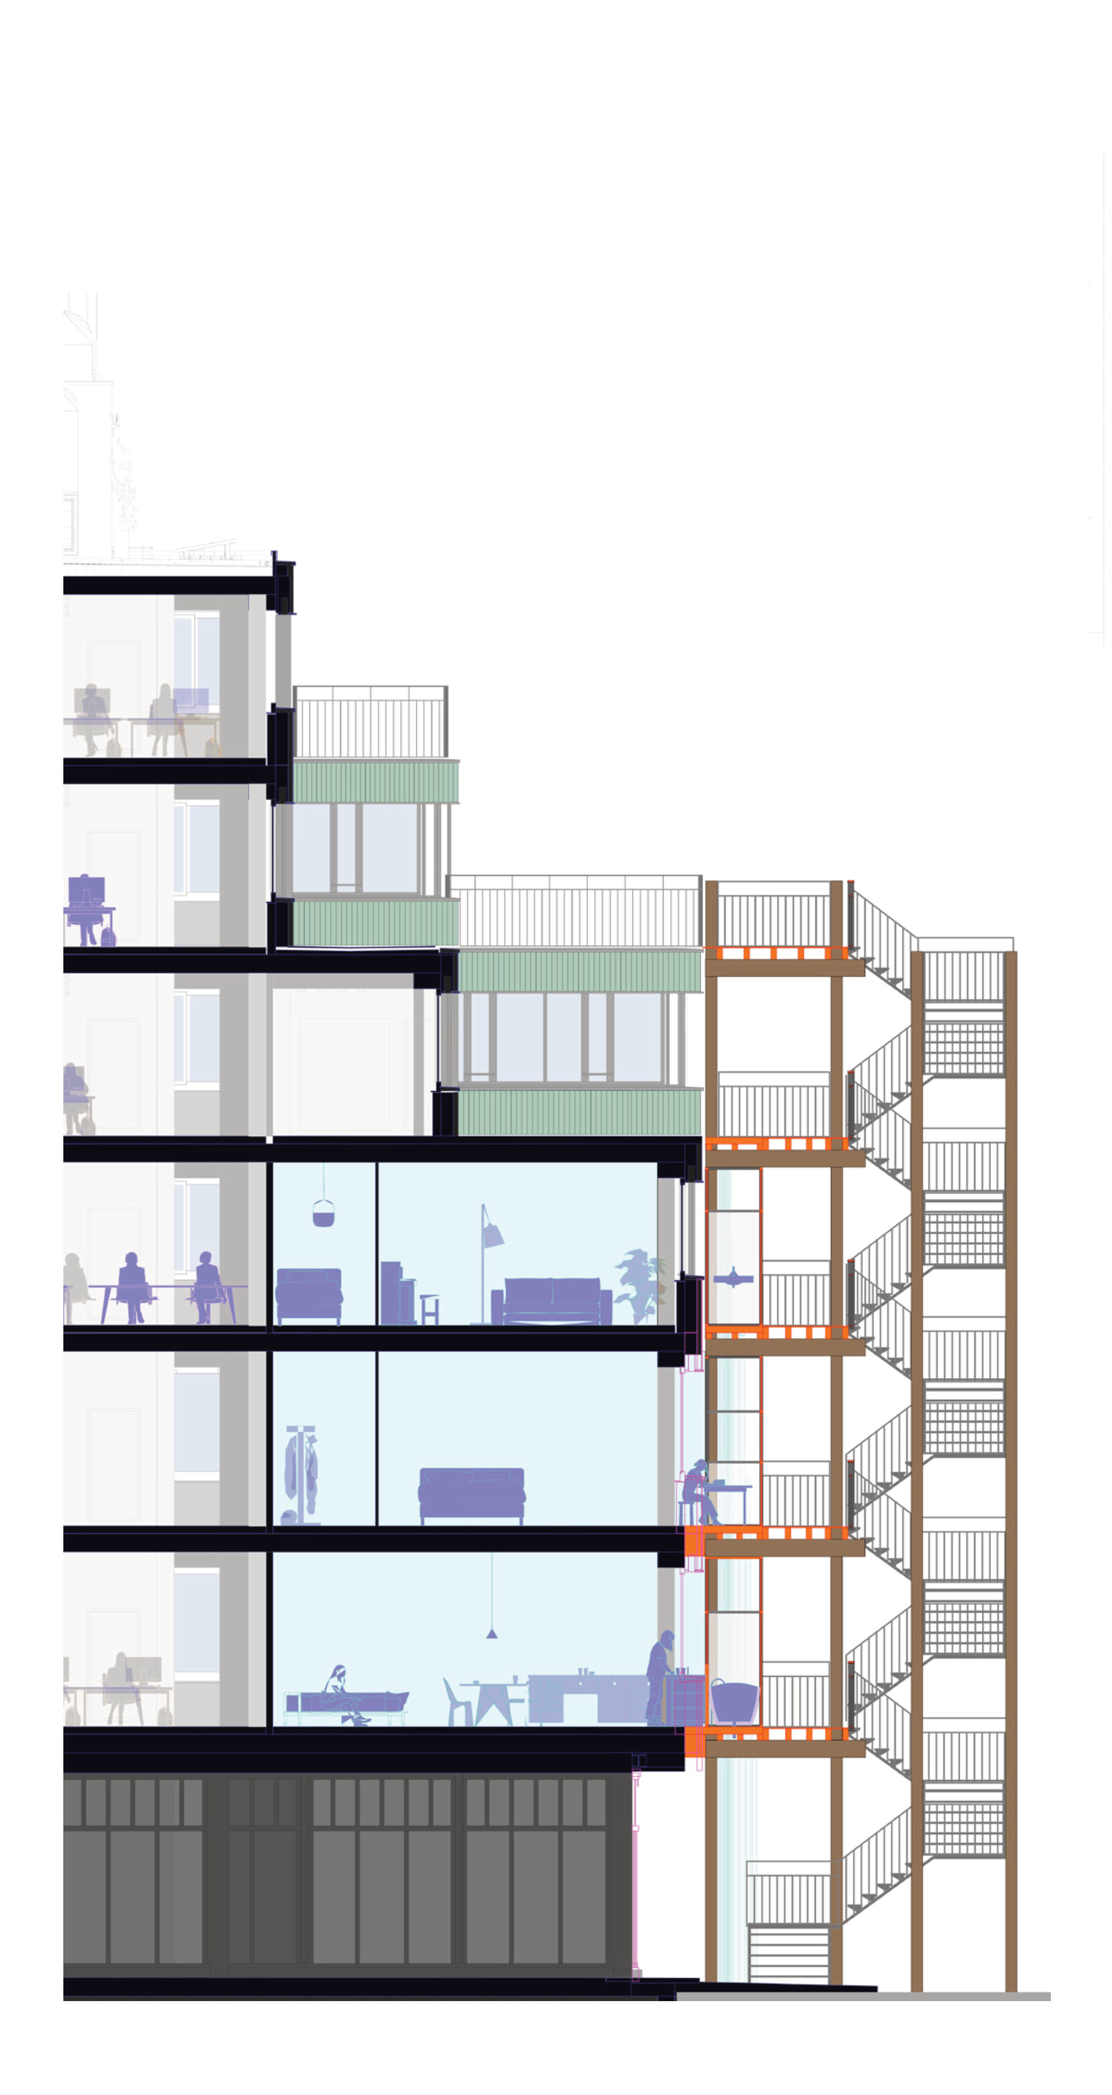
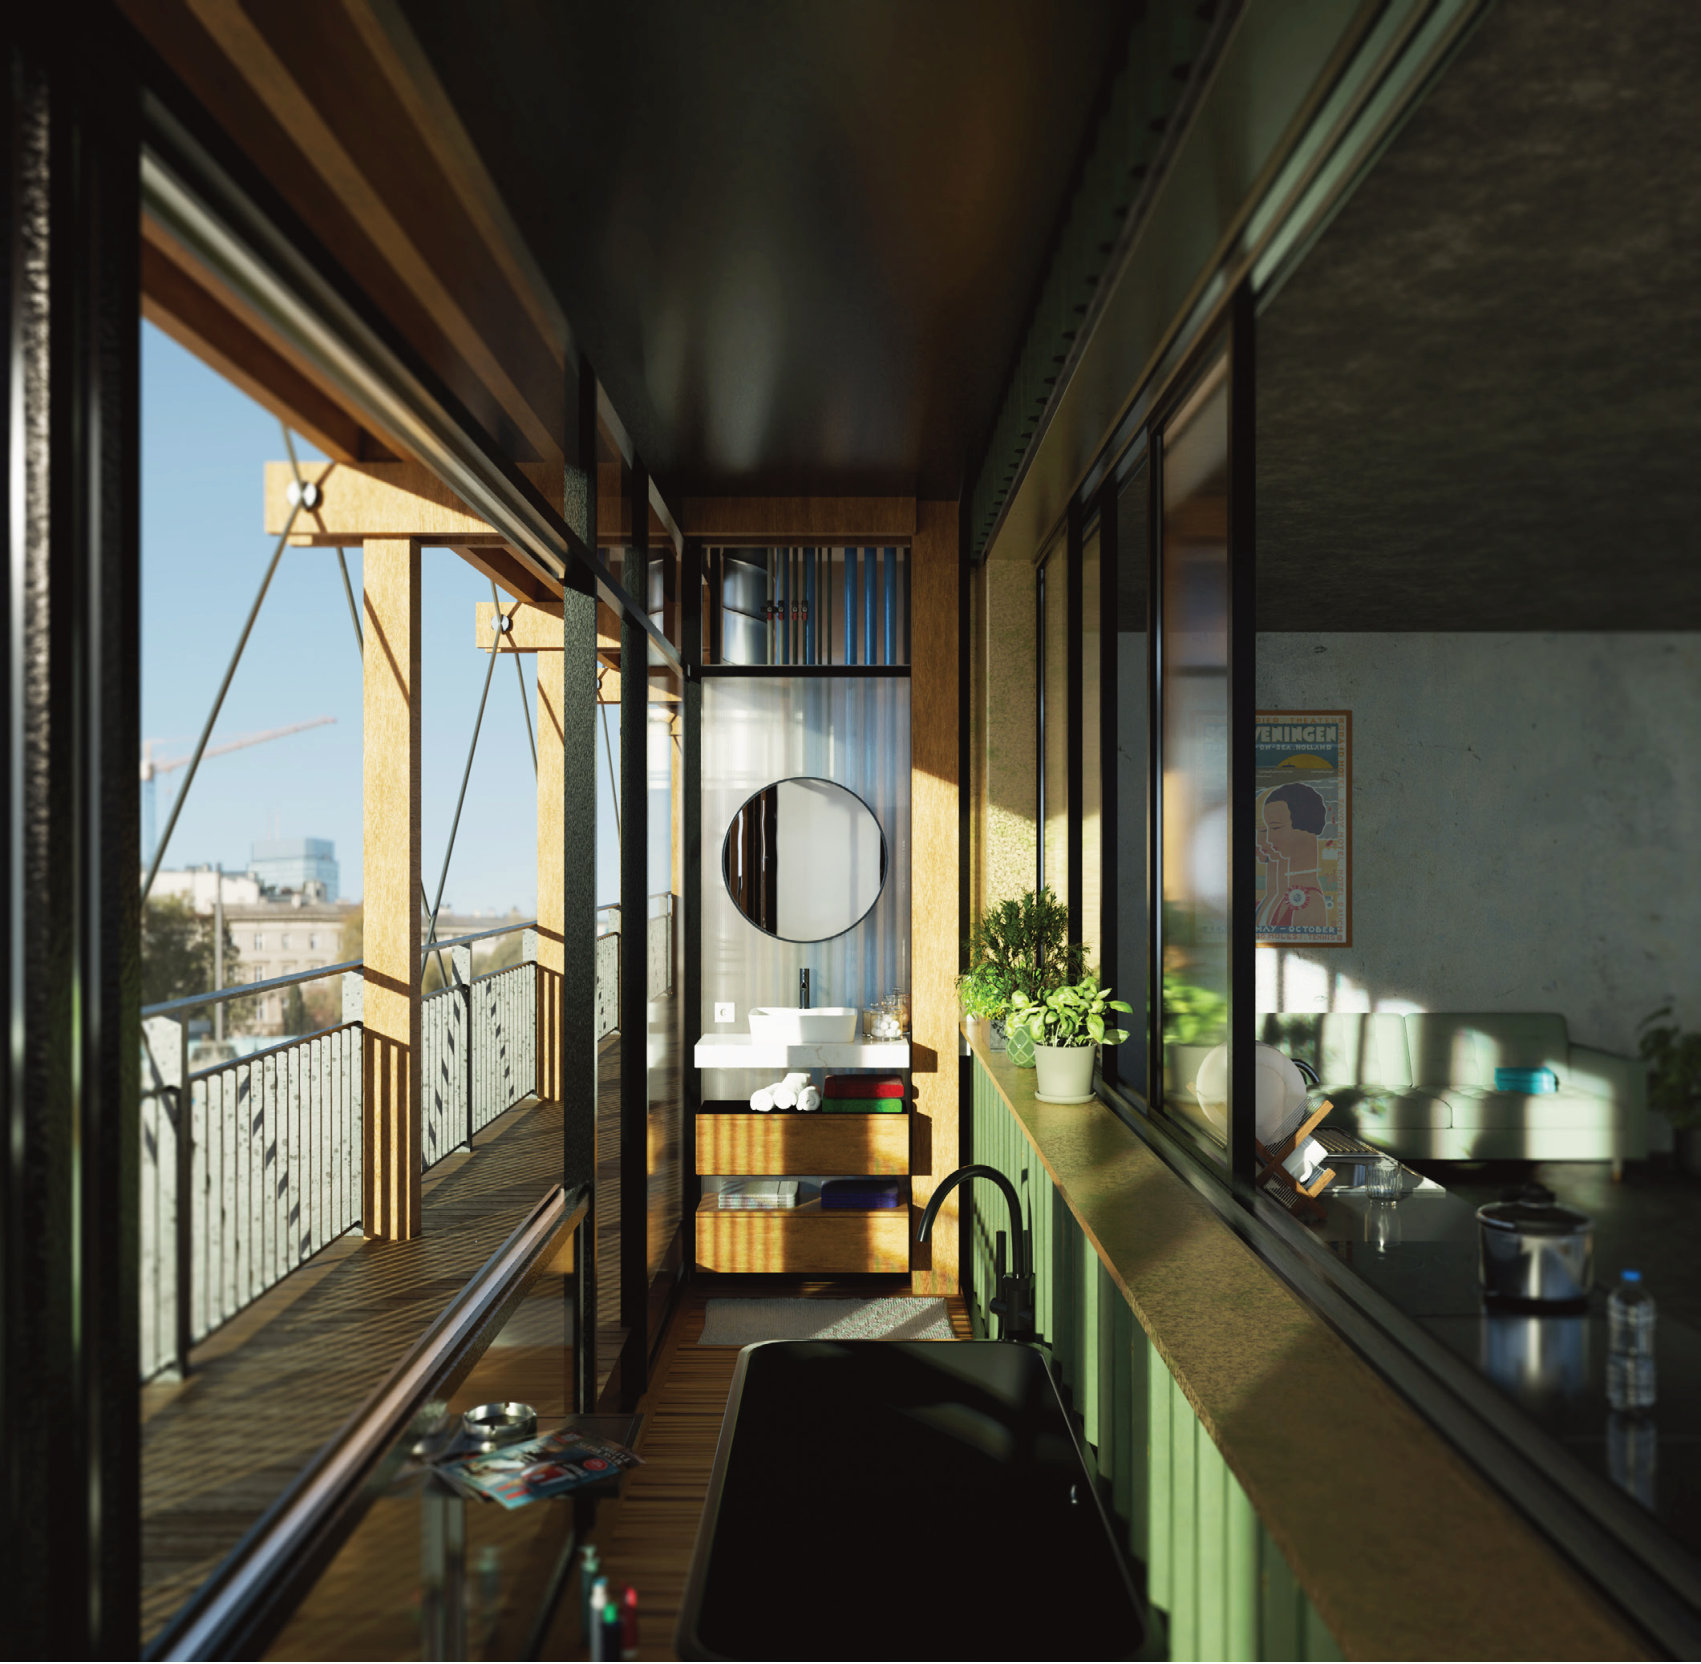
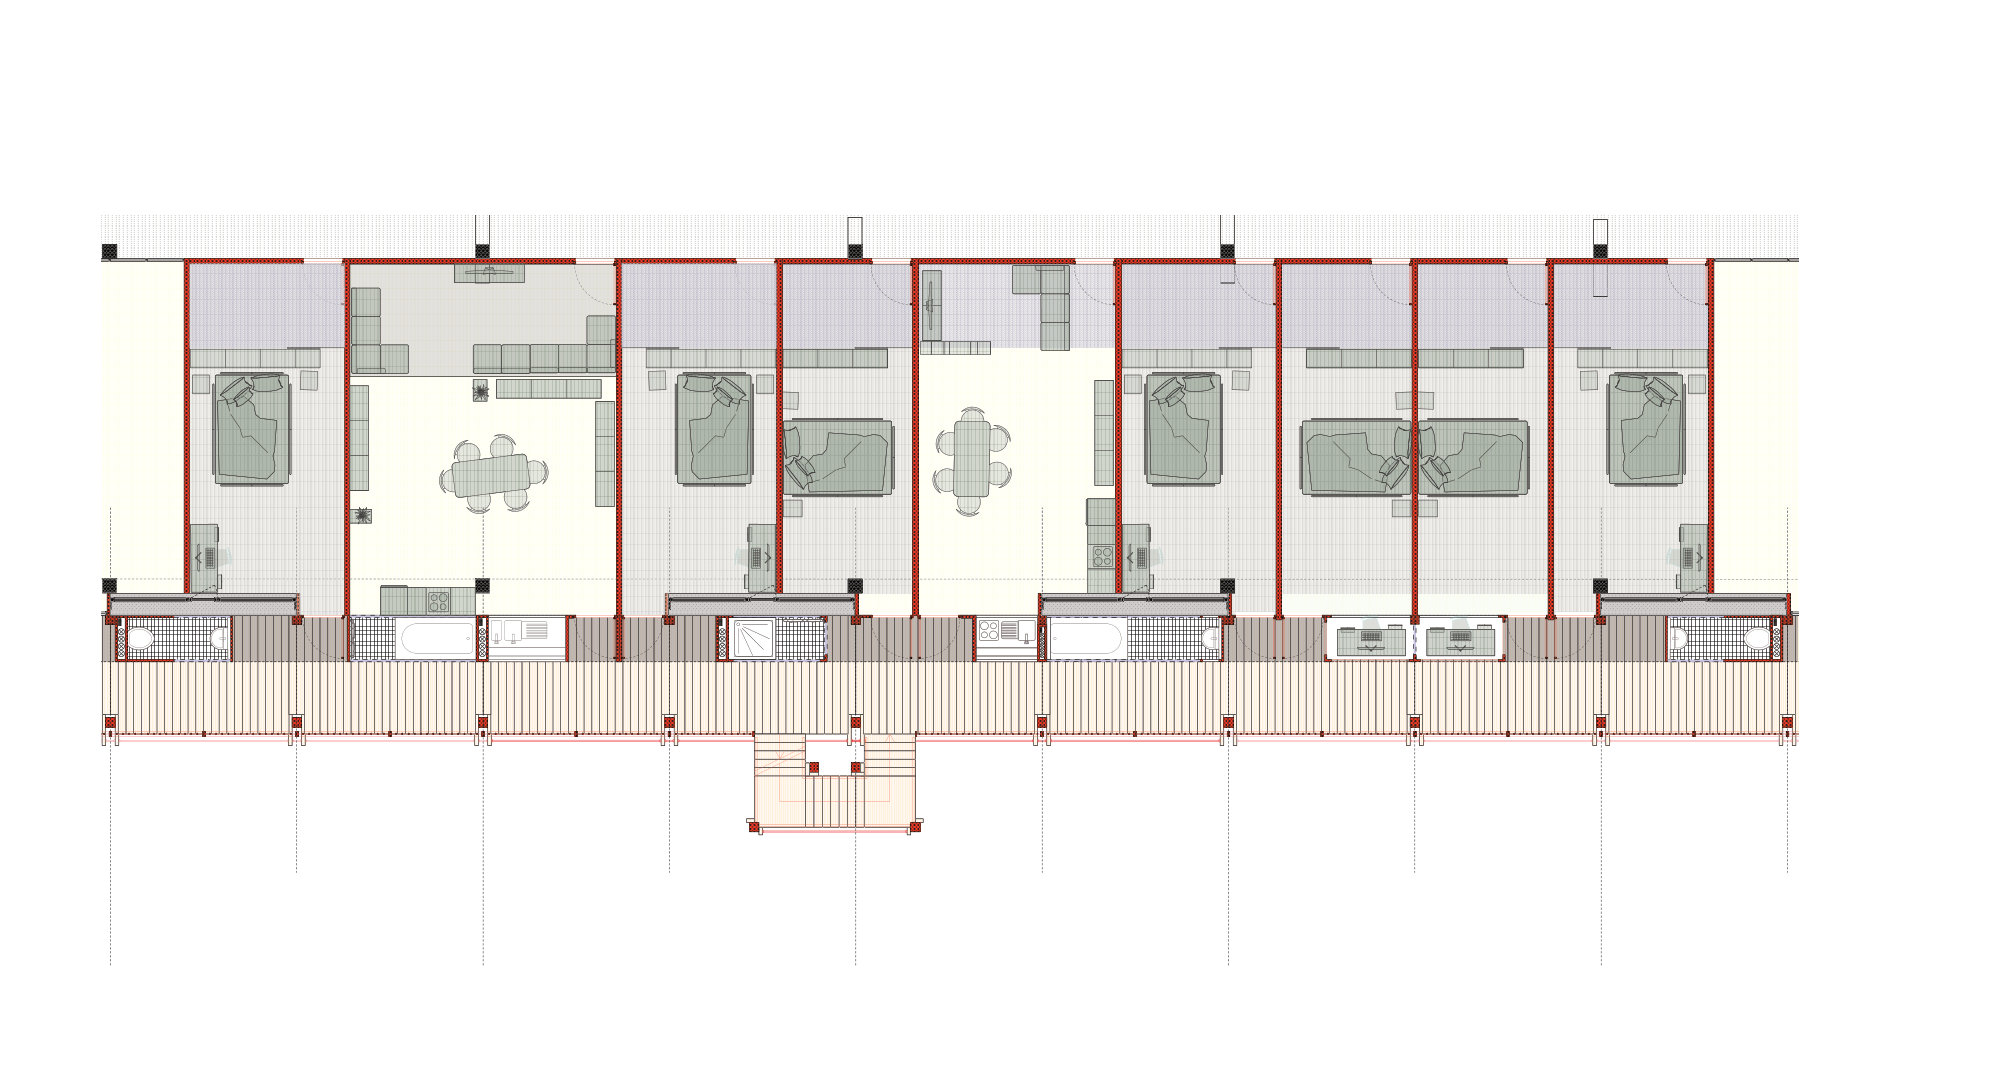
The “Bande Actif” brings bathrooms and kitchens to the surface where they display the dynamics of domestic life in a layering play with the living rooms behind.
Common space and private rooms can be clustered to accommodate a multitude of household configurations.
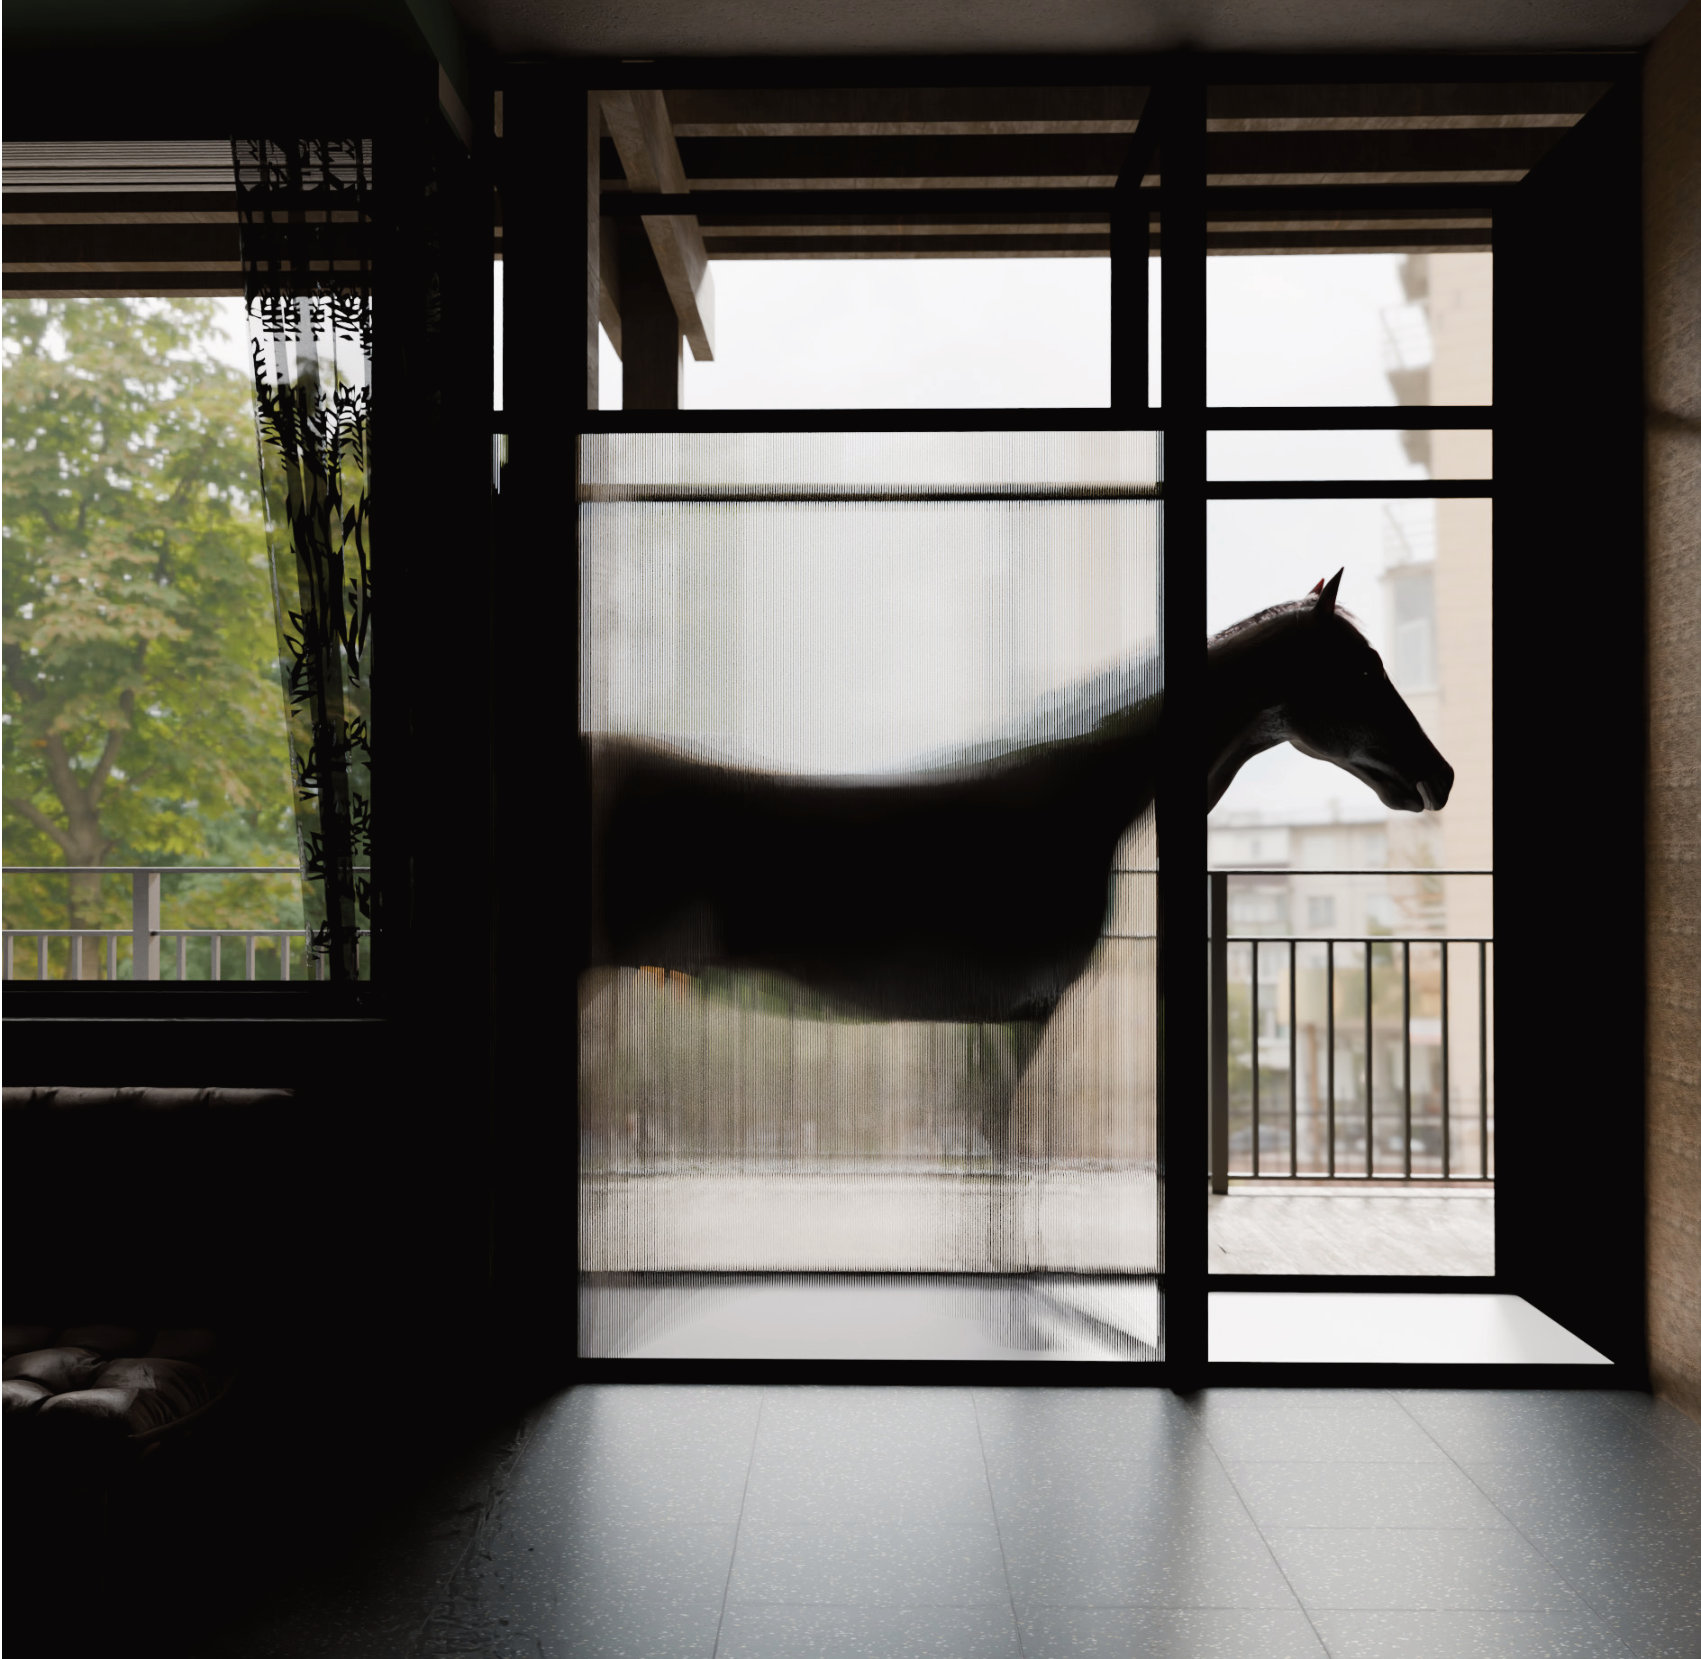

Lenticular lensing occurs when transparent mediae are formed form an array of small lens-shaped tubes. They diffuse contours along their direction reliably.